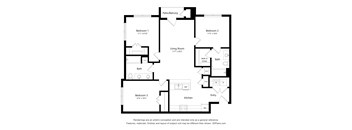
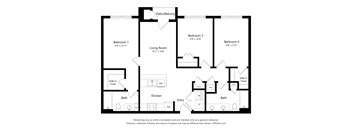
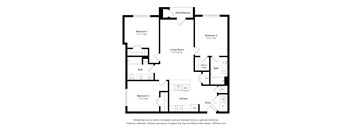
Base rent $855 - $1,637
Beds 1-3 Beds
Baths 1-2

Reserve At Springdale

5605 Springdale Road, Austin, TX

Schedule a tour

Select a date to start scheduling a tour.
Loading...

Floor plans

Updated today
This listing displays base rent, which is the rent provided by the property and may not include recurring monthly fees and costs. Contact the property for more information. It does not include application fees, variable costs, and optional charges such as application fees, utility costs, pet charges, etc.
$Income restricted
A6
A6
1 Bed / 1 Bath / 682 Sqft
Ask for pricing
Unit Base rent Availability
3-3-3401 Ask for pricing Now
View
A10
A10
1 Bed / 1 Bath / 696 Sqft
$1,512
Unit Base rent Availability
1-1-1104 $1,512 Now
View
A9
A9
1 Bed / 1 Bath / 695 Sqft
$855 - $1,188
Unit Base rent Availability
4-4-4428 $1,188 Now
View
3-3-3428 $855 Now
View
A floor plan of a small apartment with a bedroom, living room, kitchen, and bathroom.
A2
1 Bed / 1 Bath / 671 Sqft
$1,512
Unit Base rent Availability
4-4-4508 $1,512 Now
View
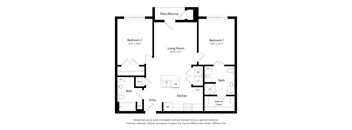
A black and white floor plan of a two bedroom apartment.
B4
2 Beds / 2 Baths / 922 Sqft
$1,050 - $1,421
Unit Base rent Availability
4-4-4317 $1,421 Now
View
4-4-4517 $1,421 Now
View
B6
B6
2 Beds / 2 Baths / 932 Sqft
$1,155 - $1,421
Unit Base rent Availability
4-4-4424 $1,155 Now
View
3-3-3506 $1,421 Now
View
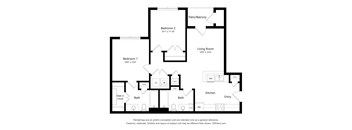
A black and white floor plan of a house with two bedrooms, a living room, a kitchen, a bath, and a walk-in closet.
B1
2 Beds / 2 Baths / 902 Sqft
$1,155 - $1,421
Unit Base rent Availability
2-2-2101 $1,155 Now
View
1-1-1201 $1,421 Now
View
B10
B10
2 Beds / 2 Baths / 971 Sqft
$1,191
Unit Base rent Availability
3-3-3422 $1,191 Now
View
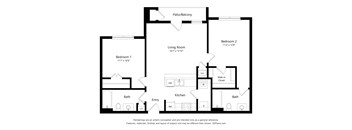
A black and white floor plan of a two bedroom apartment.
B3
2 Beds / 2 Baths / 918 Sqft
$1,191 - $1,421
Unit Base rent Availability
4-4-4511 $1,191 Now
View
4-4-4211 $1,421 Now
View
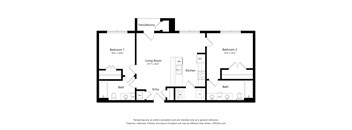
A black and white drawing of a house layout with two bedrooms, a living room, a kitchen, a bath, and an entry.
B5
2 Beds / 2 Baths / 927 Sqft
$1,191 - $1,421
Unit Base rent Availability
4-4-4316 $1,191 Now
View
3-3-3226 $1,421 Now
View
A black and white drawing of a two bedroom apartment.
B2
2 Beds / 2 Baths / 915 Sqft
$1,250
Unit Base rent Availability
4-4-4309 $1,250 Now
View
B7
B7
2 Beds / 2 Baths / 933 Sqft
$1,421
Unit Base rent Availability
3-3-3502 $1,421 Now
View
B8
B8
2 Beds / 2 Baths / 962 Sqft
$1,155 - $1,421
Unit Base rent Availability
4-4-4406 $1,421 Now
View
4-4-4306 $1,155 Dec 11
View
B9
B9
2 Beds / 2 Baths / 968 Sqft
$1,421
Unit Base rent Availability
4-4-4025 $1,421 Now
View
3-3-3125 $1,421 Now
View
A black and white drawing of a house layout with three bedrooms, a living room, a kitchen, and a bathroom.
C1
3 Beds / 2 Baths / 1,120 Sqft
$1,637
Unit Base rent Availability
4-4-4221 $1,637 Now
View
A black and white diagram of a house layout with three bedrooms, a living room, a kitchen, a bath, and an entry.
C2
3 Beds / 2 Baths / 1,130 Sqft
$1,637
Unit Base rent Availability
4-4-4207 $1,637 Now
View
C7
C7
3 Beds / 2 Baths / 1,202 Sqft
$1,637
Unit Base rent Availability
3-3-3227 $1,637 Now
View
A floor plan of a home with a living room, kitchen, bathroom and bedroom.
A3
1 Bed / 1 Bath / 678 Sqft
$855 - $891
Unit Base rent Availability
4-4-4303 $891 Nov 30
View
4-4-4203 $855 Jan 10, 2027
View
A5
A5
1 Bed / 1 Bath / 680 Sqft
$1,188
Unit Base rent Availability
4-4-4301 $1,188 Dec 16
View
A7
A7
1 Bed / 1 Bath / 683 Sqft
$855 - $1,155
Unit Base rent Availability
1-1-1308 $1,155 Jan 10, 2027
View
2-2-2304 $855 Jan 11, 2027
View
A floor plan of a house with a living room, kitchen, bathroom and bedroom.
A1
1 Bed / 1 Bath / 696 Sqft
$1,512
Unit Base rent Availability
3-3-3310 $1,512 Jan 10, 2027
View
C5
C5
3 Beds / 2 Baths / 1,189 Sqft
$1,637
Unit Base rent Availability
4-4-4419 $1,637 Jan 15, 2027
View
C3
C3
3 Beds / 2 Baths / 1,152 Sqft
$1,637
Unit Base rent Availability
3-3-3405 $1,637 Dec 10
View
A8
A8
1 Bed / 1 Bath / 691 Sqft
Ask for pricing

Check for available units

Contact us
A floor plan of a small apartment with a living room, kitchen, bathroom, and bedroom.
A4
1 Bed / 1 Bath / 678 Sqft
Ask for pricing

Check for available units

Contact us
A floor plan of a house with three bedrooms, a living room, a kitchen, and two bathrooms.
C4
3 Beds / 2 Baths / 1,157 Sqft
Ask for pricing

Check for available units

Contact us

What makes this property special?

These apartments pair gated, controlled access with elevator service, a clubhouse, and a fitness center. Outside, residents have a swimming pool, picnic area, playground, and outdoor kitchen, plus carport and off-street parking. Free Wi-Fi in common areas and a business center add everyday convenience.

Policies

Security deposit $150 - $350

Application fees $16 - $21

There may be additional unit-specific fees. Please select a unit and move-in date here.

Monthly pet rent $25

Two pet max per apartment. Call for details!. Breed restrictions apply.

View more

Cats allowed.Dogs allowed.

View more

The fees are estimates and actual amounts may vary. Pricing and availability are subject to change. For details, contact the property.

Cost calculator

See initial one-time fees and calculate total monthly cost based on different lease options. 

View more
Rent specials

Call today for details on how you can secure up to 6 weeks free rent! Offers vary by floor plan.

Check details

Amenities

Reserve at Springdale provides our residents with a great selection of amenity conveniences to elevate your everyday. From thoughtfully designed apartment homes to exceptional community amenities, every detail is crafted to enhance your Austin living experience. Whether you’re relaxing at home, working remotely, or entertaining friends, our community offers everything you need for a connected and comfortable lifestyle.

Community amenities

  • Business Center
  • Carport
  • Clubhouse
  • Controlled Access
  • Elevator
  • Fitness Center
  • Free Wi-Fi in Common Areas
  • Gated Community
  • Off-Street Parking
  • Outdoor Kitchen
  • Picnic Area
  • Playground
  • Swimming Pool

Services

We prioritize your convenience with Renter Essentials that help you move in easily and live comfortably at Reserve At Springdale.

  • Flex rent payments

Ratings and reviews

4.0 Company rating
552 Reviews
Parking 4.0
Location 4.5
Value 4.0
Noise 4.0
Maintenance 4.0
Staff 4.5
Amenities 4.0

Neighborhood

A lively central-neighborhood pocket defined by its eclectic cafes and nightlife, with spots like Kickbutt Coffee and The White Horse. • Twin Liquors and BookWoman bring together a mix of neighborhood mainstays, making it easy to find both everyday essentials and quirky finds. • Austin Film Society and Givens Recreation Center offer plenty to do, with movie nights and spots to get active right in the area. • The Rise School of Austin signals a family vibe with quality preschool options in the m
5605 Springdale Road, Austin, TX 78723
Loading content, please wait...
Loading...

Contact information

Property managed by: Apartment Management Professionals

Call leasing office: (737) 312-5657

Property office hours:
Today 8:30AM-5:30PM
  • Monday 8:30AM-5:30PM
  • Tuesday 8:30AM-5:30PM
  • Wednesday 8:30AM-5:30PM
  • Thursday 8:30AM-5:30PM
  • Friday 8:30AM-5:30PM
  • Saturday 10:00AM-5:00PM


Frequently asked questions

When were prices and availability for this property last updated?

Prices and availability for this property were last updated Today.

What floorplans are available?

The following floorplans are available: 1-bedroom apartments from $855, 2-bedrooms apartments from $1,050 and 3-bedrooms apartments from $1,637.

What are the most popular nearby apartments?
What neighborhood is Reserve at Springdale in?

Reserve at Springdale is located in the East Austin neighborhood.

What are the business hours?

The business hours are:

  • Monday 8:30AM-5:30PM
  • Tuesday 8:30AM-5:30PM
  • Wednesday 8:30AM-5:30PM
  • Thursday 8:30AM-5:30PM
  • Friday 8:30AM-5:30PM
  • Saturday 10:00AM-5:00PM