.jpg?width=550&quality=80&height=450&mode=crop)


Bexley At Anderson Mill
Schedule a tour
Floor plans
&cropxunits=300&cropyunits=218&width=352&quality=90&height=130 "Kenyon + Sunroom 3D")
.jpg?width=352&quality=90&height=130 "Kenyon with Assigned Garage")
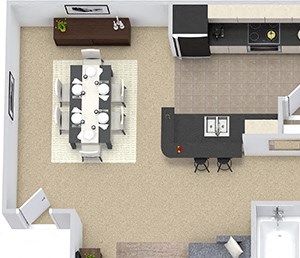&cropxunits=300&cropyunits=258&width=352&quality=90&height=130 "The Mabry 3D")
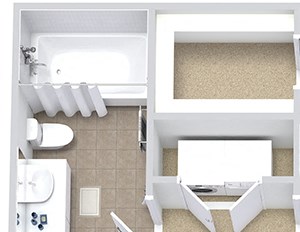&cropxunits=300&cropyunits=232&width=352&quality=90&height=130 "The Benson 3D")
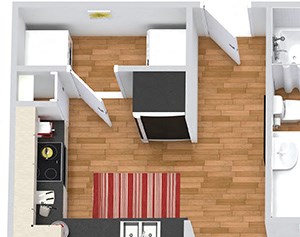&cropxunits=300&cropyunits=237&width=352&quality=90&height=130 "Cade 3D")
| Unit | Total monthly cost | Availability | |
|---|---|---|---|
| 1031 | $1,045 - $1,064 | Nov 6 | |
| 1727 | $1,025 - $1,044 | Nov 6 |
&cropxunits=300&cropyunits=210&width=352&quality=90&height=130 "Benson with Fenced-in Yard")
| Unit | Total monthly cost | Availability | |
|---|---|---|---|
| 1015 | $1,035 - $1,051 | Nov 28 | |
| 115 | $1,025 - $1,041 | Dec 4 |
&cropxunits=300&cropyunits=197&width=352&quality=90&height=130 "Hawkins with Fenced-in Yard 3D")
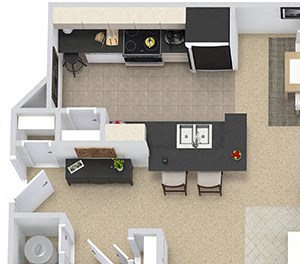&cropxunits=300&cropyunits=263&width=352&quality=90&height=130 "The Heritage 3D")
| Unit | Total monthly cost | Availability | |
|---|---|---|---|
| 1625 | $1,365 - $1,405 | Oct 23 | |
| 1524 | $1,375 - $1,415 | Nov 20 |
.jpg?crop=(0,0,300,218)&cropxunits=300&cropyunits=218&width=352&quality=90&height=130 "Kenyon 3D")
| Unit | Total monthly cost | Availability | |
|---|---|---|---|
| 438 | $1,470 - $1,512 | Nov 6 | |
| 1335 | $1,420 - $1,462 | Nov 12 |
&cropxunits=300&cropyunits=264&width=352&quality=90&height=130 "Kenyon with Fenced-in Yard")
&cropxunits=300&cropyunits=214&width=352&quality=90&height=130 "Cade with Fenced-in Yard")
| Unit | Total monthly cost | Availability | |
|---|---|---|---|
| WAIT1GC | Ask for pricing | Oct 26 |
&cropxunits=300&cropyunits=252&width=352&quality=90&height=130 "Hawkins 3D")
| Unit | Total monthly cost | Availability | |
|---|---|---|---|
| WAIT1GE | Ask for pricing | Oct 26 |
&cropxunits=300&cropyunits=310&width=352&quality=90&height=130 "Heritage with Fenced-in Yard")
| Unit | Total monthly cost | Availability | |
|---|---|---|---|
| WAIT2GD | Ask for pricing | Oct 26 |
&cropxunits=300&cropyunits=232&width=352&quality=90&height=130 "Kenyon + Sunroom with Fenced-in Yard")
| Unit | Total monthly cost | Availability | |
|---|---|---|---|
| WAIT2GF | Ask for pricing | Oct 26 |
&cropxunits=300&cropyunits=320&width=352&quality=90&height=130 "Mabry with Fenced-in Yard")
| Unit | Total monthly cost | Availability | |
|---|---|---|---|
| WAIT3GB | Ask for pricing | Oct 26 |
Policies
There may be additional unit-specific fees. Please select a unit and move-in date here.
Pet limit 3 allowed. $300 non-refundable for first pet, $200 non-refundable for each additional pet, $200 deposit for each pet, $25 monthly per pet. A maximum of three (3) animals is allowed per apartment, including caged/tanked animals. No weight limit.
View morePets allowed. Pet limit 3 allowed. Dog/Cat Policy - A maximum of three (3) animals is allowed per apartment, including caged/tanked animals. No weight limit. Pet Fees - $300 non-refundable for first pet, $200 non-refundable for each additional pet, $200 deposit for each pet, $25 monthly per pet. Pet Perks - In addition to 2 community Dog Parks, our neighborhood features many grassy areas that dogs love! Caged/Tanked Animals - Click here to learn more about these animals.
View moreThe fees are estimates and actual amounts may vary. Pricing and availability are subject to change. For details, contact the property.
See initial one-time fees and calculate total monthly cost based on different lease options.
View moreReceive up to 8 Weeks Rent Free on select 1 & 2 bedrooms! Schedule a tour or contact us today to learn more! Offers vary by floor plan.
Check detailsAmenities
Apartment amenities
- Wood Plank Style Floors*
- Garden Soaking Tubs
- Sunroom*
- Ceiling Fans
- Crown Molding
- Built-in Microwave
- Tray Ceiling*
- Walk-in Closets
- Private Patio/Balcony
- Fenced-in Yard Available*
- Wheelchair Access*
- Air Conditioning
- Cable Ready
Community amenities
- 24-Hour Clubhouse with Coffee Bar and Wi-Fi
- 24-Hour Resident Lounge
- 24-Hour Business Center with Computers and Wireless Printing
- 24-Hour Cardio and Strength Training Fitness Center
- 24-Hour Yoga and Spin Room
- Resort-style Pool and Sundeck with Wi-Fi
- Covered Patio with Wi-Fi
- Picnic Pavilion with Grills
- Fire Pit with Cozy Seating
- Courtyard
- Playground
- Dog Park
- Package Lockers
- Car Charging Station (ask for details)
- Controlled Access Parking
- Carports Available
- Detached Garages Available
- Off Street Parking
- On-Site Maintenance
- On-Site Management
- High Speed Internet Available
- Apartment Ratings Top Rated Community
- 24-Hour Emergency Maintenance
- Short Term Lease Options
- Automatic Rent Payment Option
- Online Resident Services
- All Major Credit Cards Accepted
- Move-in Satisfaction Guarantee
* Only available in select apartments
Building details
Property description
Explore one, two and three bedroom apartments at Bexley at Anderson Mill in Northwest Austin, TX. Our spacious apartment floor plans offer a variety of layouts with features like wood plank-style flooring, in-home washers and dryers, and a private patio or balcony. Whether you’re looking for a one bedroom apartment or need the extra space of a two or three bedroom home, you’ll find options designed for everyday comfort. Browse our available Northwest Austin apartment floor plans, pricing and availability to find your new home.
Neighborhood
Use the map to explore the neighborhood and see how it matches your interests.
Contact information
&cropxunits=300&cropyunits=116&width=75&quality=90)
- Monday 10:00AM-6:00PM
- Tuesday 10:00AM-6:00PM
- Wednesday 10:00AM-6:00PM
- Thursday 10:00AM-6:00PM
- Friday 10:00AM-6:00PM
- Saturday 10:00AM-5:00PM
Walk-ins welcome!