Total monthly cost $2,347 - $10,000
Beds Studio-3 Beds
Baths 1-2.5

The Residences At ATX Tower

321 W 6th St, Austin, TX

Schedule a tour

Select a date to start scheduling a tour.
Loading...

Floor plans

Updated today
This listing displays total monthly cost, which is the base rent including recurring monthly fees and costs as provided by the property. It does not include application fees, variable costs, and optional charges such as application fees, utility costs, pet charges, etc.
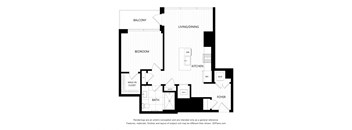
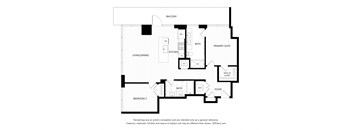
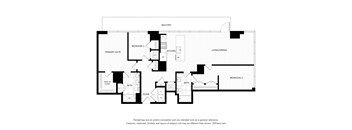
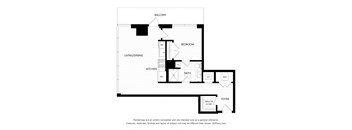
a floor plan of a bedroom apartment with an open floor plan
E1
Studio / 1 Bath / 507 Sqft
$2,497 - $3,190
Unit Total monthly cost Availability
3010 $2,988 - $3,600 Now
View
3210 $2,978 - $3,588 Now
View
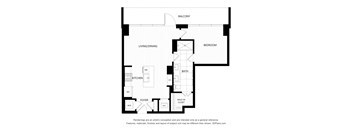
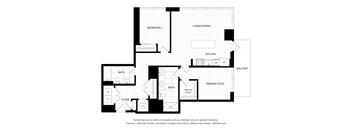
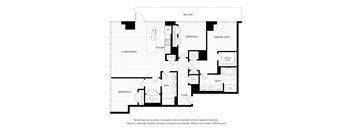
a floor plan of a unit with a bedroom and a living room
E2
Studio / 1 Bath / 516 Sqft
$2,347 - $3,031
Unit Total monthly cost Availability
2307 $2,713 - $2,757 Now
View
2907 $2,853 - $3,441 Now
View
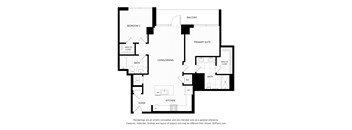
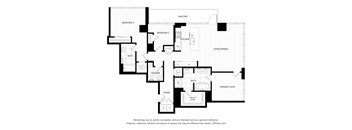
a floor plan of a bedroom apartment
A1
1 Bed / 1 Bath / 513 Sqft
$2,679 - $2,975
Unit Total monthly cost Availability
4706 $3,125 - $3,275 Now
View
4806 $3,145 - $3,295 Now
View
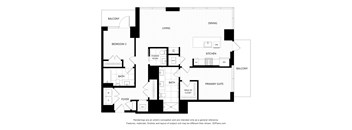
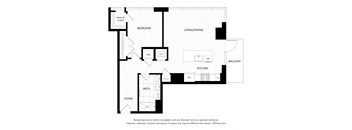
a floor plan of a bedroom apartment
A2
1 Bed / 1 Bath / 565 Sqft
$3,199 - $3,305
Unit Total monthly cost Availability
5306 $3,565 - $3,715 Now
View
a floor plan of a house with an open floor plan
A3
1 Bed / 1 Bath / 617 Sqft
$2,814 - $3,010
Unit Total monthly cost Availability
3509 $3,270 - $3,420 Now
View
3309 $3,180 - $3,330 Feb 7, 2027
View
a floor plan of a unit with a bedroom and a living room
A4
1 Bed / 1 Bath / 622 Sqft
$2,849 - $3,185
Unit Total monthly cost Availability
4003 $3,375 - $3,525 Now
View
4103 $3,445 - $3,595 Now
View
a floor plan of a unit with a bedroom and a living room
A5
1 Bed / 1 Bath / 708 Sqft
$3,349 - $3,455
Unit Total monthly cost Availability
5301 $3,715 - $3,865 Now
View
a floor plan of a bedroom apartment with an open floor plan
A6
1 Bed / 1 Bath / 726 Sqft
$3,094 - $3,450
Unit Total monthly cost Availability
4807 $3,620 - $3,770 Now
View
4907 $3,640 - $3,790 Now
View
a floor plan of a bedroom apartment with an open floor plan
A7
1 Bed / 1 Bath / 735 Sqft
$3,799 - $4,025
Unit Total monthly cost Availability
4309 $4,165 - $4,315 Now
View
4809 $4,265 - $4,415 Now
View
a floor plan of a unit with a bedroom and a living room
A9
1 Bed / 1 Bath / 747 Sqft
$3,259 - $3,615
Unit Total monthly cost Availability
4001 $3,785 - $3,935 Now
View
4201 $3,875 - $4,025 Now
View
a floor plan of a bedroom apartment with a floor
A11
1 Bed / 1 Bath / 779 Sqft
$3,559 - $3,785
Unit Total monthly cost Availability
4704 $4,005 - $4,155 Now
View
4803 $4,025 - $4,175 Now
View
a floor plan of a house with an open floor plan
A12
1 Bed / 1 Bath / 789 Sqft
$3,499 - $3,925
Unit Total monthly cost Availability
2505 $3,880 - $4,030 Now
View
2905 $3,940 - $4,090 Now
View
a floor plan of a unit with a bedroom and a living room
A16
1 Bed / 1 Bath / 878 Sqft
$3,924 - $4,235
Unit Total monthly cost Availability
3612 $4,455 - $4,605 Now
View
3012 $4,385 - $4,535 Now
View
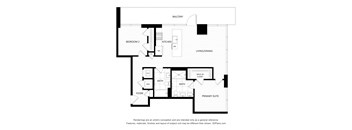
a floor plan of a house with a bedroom and a living room
B2
2 Beds / 2 Baths / 1,020 Sqft
$4,593 - $6,624
Unit Total monthly cost Availability
2808 $4,959 - $6,911 Now
View
3308 $5,049 - $7,034 Now
View
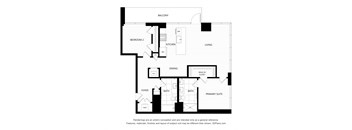
a floor plan of a bedroom apartment with a asymmetrical floor plan
B4
2 Beds / 2 Baths / 1,122 Sqft
$5,268 - $7,535
Unit Total monthly cost Availability
4308 $5,634 - $7,835 Now
View
4708 $5,714 - $7,945 Now
View
a floor plan of a bedroom apartment with a floor appreciated
B5
2 Beds / 2 Baths / 1,137 Sqft
$5,145 - $7,624
Unit Total monthly cost Availability
2911 $5,511 - $7,708 Now
View
3111 $5,546 - $7,756 Now
View
a floor plan of a unit with a bedroom and a living room
B6
2 Beds / 2 Baths / 1,156 Sqft
$5,140 - $7,346
Unit Total monthly cost Availability
4510 $5,506 - $7,702 Now
View
4710 $5,546 - $7,756 Now
View
B7
B7
2 Beds / 2 Baths / 1,159 Sqft
$5,885 - $8,371
Unit Total monthly cost Availability
5104 $6,251 - $8,727 Now
View
5204 $6,270 - $8,754 Now
View
a floor plan of a house with floor plans of different floors
B9
2 Beds / 2.5 Baths / 1,288 Sqft
$6,624 - $9,335
Unit Total monthly cost Availability
5307 $6,990 - $9,745 Now
View
a floor plan of a home with floor plans of different rooms and different floors
C1
3 Beds / 2 Baths / 1,486 Sqft
$7,919 - $10,000
Unit Total monthly cost Availability
5103 $8,285 - $10,410 Now
View
a floor plan of a bedroom apartment with a asymmetrical floor plan
C2
3 Beds / 2 Baths / 1,516 Sqft
$8,114 - $10,000
Unit Total monthly cost Availability
5202 $8,480 - $10,410 Now
View
5302 $8,500 - $10,410 Now
View
a floor plan of a house with different floors
C3
3 Beds / 2.5 Baths / 1,559 Sqft
$8,714 - $10,000
Unit Total monthly cost Availability
5105 $9,080 - $10,410 Now
View
5205 $9,100 - $10,410 Now
View
a floor plan of a house with a bedroom and a living room
A15
1 Bed / 1 Bath / 856 Sqft
$4,234 - $4,460
Unit Total monthly cost Availability
4402 $4,620 - $4,770 Nov 14
View
4905 $4,720 - $4,870 Nov 17
View
a floor plan of a house with different floors
B1
2 Beds / 2 Baths / 972 Sqft
$3,983 - $5,665
Unit Total monthly cost Availability
2806 $4,349 - $6,075 Jan 5, 2027
View
a floor plan of a bedroom floor plan with an open floor plan
B3
2 Beds / 2 Baths / 1,096 Sqft
$5,263 - $7,418
Unit Total monthly cost Availability
4207 $5,629 - $7,828 Jan 19, 2027
View
a floor plan of a bedroom apartment
A8
1 Bed / 1 Bath / 735 Sqft
Ask for pricing

Check for available units

Contact us
a floor plan of a bedroom apartment with a mix of different floors
A10
1 Bed / 1 Bath / 753 Sqft
Ask for pricing

Check for available units

Contact us
a floor plan of a bedroom apartment with an open floor plan
A13
1 Bed / 1 Bath / 835 Sqft
Ask for pricing

Check for available units

Contact us
a floor plan of a bedroom apartment with an open floor plan
A14
1 Bed / 1 Bath / 840 Sqft
Ask for pricing

Check for available units

Contact us
a floor plan of a unit with a bedroom and a living room
A17
1 Bed / 1 Bath / 929 Sqft
Ask for pricing

Check for available units

Contact us
a floor plan of a bedroom floor plan with a bedroom and a bathroom
B18
2 Beds / 1 Bath / 939 Sqft
Ask for pricing

Check for available units

Contact us
a floor plan of a house with a floor
B8
2 Beds / 2 Baths / 1,217 Sqft
Ask for pricing

Check for available units

Contact us

What makes this property special?

This apartment community pairs floor-to-ceiling windows, private balconies in most homes, and finishes like quartz counters, white oak-inspired flooring, and stainless steel appliances. In-home laundry, custom closets, and smart thermostats add convenience. Shared spaces include a 20th-floor pool deck, fitness center, sky lounge, coworking areas, and pet amenities.

Policies

Application fees $75

There may be additional unit-specific fees. Please select a unit and move-in date here.

Pets allowed. At RPM Living, we feel your pets are members of our extended family, so we strive to make them feel right at home. ATX Tower welcomes cats and dogs, with a maximum of two. Contact our leasing office for more information!Cats allowed.Dogs allowed.

View more

The fees are estimates and actual amounts may vary. Pricing and availability are subject to change. For details, contact the property.

Cost calculator

See initial one-time fees and calculate total monthly cost based on different lease options. 

View more
Rent specials

Receive up to 10 weeks free on Select Residences.* Restrictions Apply, Contact us for More Details. Offers vary by floor plan.

Check details

Amenities

Apartment amenities

  • Floor-to-ceiling windows with breathtaking views.
  • Private balconies with nearly every unit
  • Custom built-out closets
  • In-unit washer and dryer
  • Full size stainless-steel appliances
  • Timeless finishes with white oak wood-inspired flooring and cabinetry
  • Quartz countertops
  • ecobee smart thermostats

Community amenities

  • Sky-High 20th Floor Pool Deck Overlooking Republic Square
  • State-of-the-Art Fitness Center with 360-degree skyline views
  • Sleek Co-Working Lounge
  • Private Conference and Zoom Rooms
  • 55th Floor Sky Lounge, Private Dining and Event Space
  • Indoor Theatre
  • Stunning 360-degree Exterior Terrace Firepit Lounge
  • Outdoor Lawn and Gaming Terrace
  • Outdoor Dog Run
  • Pet Spa
  • Dedicated Package Room
  • 24/7 Concierge
  • EV Charging
  • Guest Suite
  • On-Site Cafe
  • Elevator
  • On-Site Management
  • On-Site Maintenance

Ratings and reviews

4.0 Company rating
5.4K Reviews
Parking 4.0
Noise 4.0
Amenities 4.0
Staff 4.0
Value 4.0
Location 4.5
Maintenance 4.0
Ratings based on reviews from other properties managed by Roscoe Properties.

Building details

1 buildings in the community 369 apartments in the community 55 stories per building Building constructed in 2025 Mixed use Green building

Property description

Conveniently located at the crossroads of Austin’s vibrant downtown, ATX Tower redefines luxury rental apartment living with a commitment to simplifying and seamlessly integrating every element of your day. Feel the camaraderie that comes from sharing a drink with a friend in our panoramic 55th floor sky lounge or from the lush outdoor pool deck. Elevate your work-from-home set up in our cozy and...
Conveniently located at the crossroads of Austin’s vibrant downtown, ATX Tower redefines luxury rental apartment living with a commitment to simplifying and seamlessly integrating every element of your day. Feel the camaraderie that comes from sharing a drink with a friend in our panoramic 55th floor sky lounge or from the lush outdoor pool deck. Elevate your work-from-home set up in our cozy and light filled co-working lounge with private Zoom Rooms and conference spaces. Enjoy the ease of stepping outside your door into the inspiring energy of Austin’s iconic 6th Street corridor. All homes are located above the 22nd floor with floor to ceiling windows, providing every resident the opportunity to enjoy the wonder of a high-rise view overlooking the serene beauty of the lake, parks and skyline. Here, all the amenities you desire, the awe-inspiring spaces you never expected, and the meticulous attention to detail you deserve, beautifully blend together in one hospitality-driven destination with immediate access to everything this dynamic city has to offer.
Square footage for advertised units is approximate. Prices are subject to change. Please call the leasing office for the most current pricing.

Neighborhood

A busy, all-purpose neighborhood with a heavy mix of practical shops and services, plenty of food chains, and lots of local fitness and pool options, with places like Book People and Barton Springs Pool in the mix. • Book People and Waterloo Records give the area a bit of its cultural streak, matched by all the thrift shops and vintage spots nearby. • Pools and fitness centers are everywhere—Barton Springs Pool, Deep Eddy Pool, Orangetheory Fitness—hinting that getting outside is just part of l
321 W 6th St, Austin, TX 78701
Loading content, please wait...
Loading...

Contact information

Property managed by: Roscoe Properties
Roscoe Properties Company

Call leasing office: (737) 227-0378

Property office hours:
Today 9:00AM-6:00PM
  • Monday 9:00AM-6:00PM
  • Tuesday 9:00AM-7:00PM
  • Wednesday 9:00AM-6:00PM
  • Thursday 9:00AM-7:00PM
  • Friday 9:00AM-6:00PM
  • Saturday 10:00AM-5:00PM
  • Sunday 12:00PM-5:00PM


Frequently asked questions

When were prices and availability for this property last updated?

Prices and availability for this property were last updated Today.

What floorplans are available?

The following floorplans are available: studio apartments from $2,347, 1-bedroom apartments from $2,679, 2-bedrooms apartments from $3,983 and 3-bedrooms apartments from $7,919.

What are the most popular nearby apartments?

The most popular nearby apartments are: The Residences At ATX Tower, River Stone Ranch, Sedona Springs and Monterey Ranch.

What neighborhood is The Residences at ATX Tower in?

The Residences at ATX Tower is located in the Central Austin neighborhood.

What are the business hours?

The business hours are:

  • Monday 9:00AM-6:00PM
  • Tuesday 9:00AM-7:00PM
  • Wednesday 9:00AM-6:00PM
  • Thursday 9:00AM-7:00PM
  • Friday 9:00AM-6:00PM
  • Saturday 10:00AM-5:00PM
  • Sunday 12:00PM-5:00PM