Base rent $1,917 - $6,434
Beds Studio-3 Beds
Baths 1-3.5

Eight Eleven Uptown

811 Agatite Ave, Chicago, IL

Schedule a tour

Select a date to start scheduling a tour.
Loading...

Floor plans

Updated today
This listing displays base rent, which is the rent provided by the property and may not include recurring monthly fees and costs. Contact the property for more information. It does not include application fees, variable costs, and optional charges such as application fees, utility costs, pet charges, etc.
$Some units at this property may be income restricted
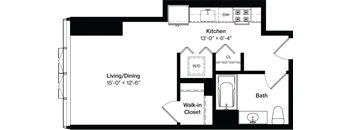
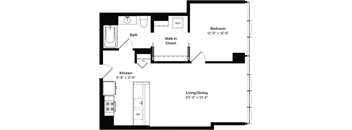
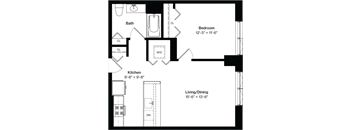
a floor plan of a small house with a kitchen and a living room
S3
Studio / 1 Bath / 490 Sqft
$1,987 - $2,429
Unit Base rent Availability
1011 $2,007 - $2,429 Now
View
0911 $1,987 - $2,165 Jun 20
View
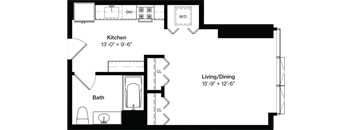
a floor plan of a small house with a kitchen and a living room
S4
Studio / 1 Bath / 525 Sqft
$1,951 - $2,422
Unit Base rent Availability
2615 $1,974 - $2,422 Now
View
2115 $1,951 - $2,396 Now
View
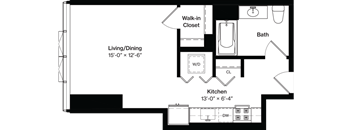
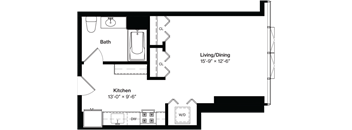
the floor plan of a bedroom apartment with a bathroom and a living room
S5
Studio / 1 Bath / 525 Sqft
$1,993 - $2,436
Unit Base rent Availability
2506 $1,993 - $2,436 Now
View
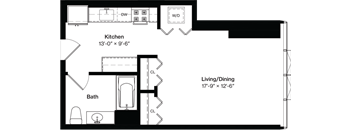
a floor plan of a house with a bedroom and a living room and a kitchen
S7
Studio / 1 Bath / 525 Sqft
$1,917 - $2,407
Unit Base rent Availability
2714 $1,960 - $2,407 Now
View
2214 $2,088 - $2,275 Jun 7
View
a floor plan of a small house with a kitchen and a living room
A7
1 Bed / 1 Bath / 715 Sqft
$2,452 - $3,084
Unit Base rent Availability
2604 $2,637 - $2,936 Now
View
2504 $2,622 - $2,920 Now
View
a floor plan of a house with a bedroom and a living room
A8
1 Bed / 1 Bath / 765 Sqft
$2,681 - $2,994
Unit Base rent Availability
1916 $2,681 - $2,986 Now
View
0817 $2,706 - $2,994 Now
View
a floor plan of a small house with a bedroom and a bathroom
S6
Studio / 1 Bath / 525 Sqft
$1,952 - $2,335
Unit Base rent Availability
2407 $2,122 - $2,313 Jul 1
View
0707 $1,952 - $2,150 Jul 19
View
a floor plan of a small house with a bedroom and a living room
S8
Studio / 1 Bath / 545 Sqft
$2,027 - $2,210
Unit Base rent Availability
1502 $2,027 - $2,210 Aug 25
View
a floor plan of a house with a kitchen and a living room
A1
1 Bed / 1 Bath / 765 Sqft
$2,592 - $3,049
Unit Base rent Availability
0508 $2,592 - $3,049 Jun 17
View
a floor plan of a house with a bedroom and a living room
A6
1 Bed / 1 Bath / 700 Sqft
$2,547 - $3,212
Unit Base rent Availability
2712 $2,733 - $3,212 Jun 5
View
2612 $2,697 - $3,173 Jun 24
View
a floor plan of a house with a bedroom and a living room and a kitchen
A11
1 Bed / 1 Bath / 785 Sqft
$2,698 - $3,171
Unit Base rent Availability
1913 $2,698 - $3,171 Jun 22
View
2213 $2,739 - $3,013 Jul 7
View
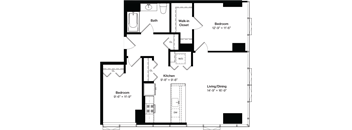
a floor plan of a house with a bedroom and a living room
A12
1 Bed / 1 Bath / 845 Sqft
$2,967 - $3,489
Unit Base rent Availability
2105 $2,967 - $3,489 Jun 23
View
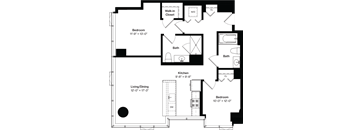
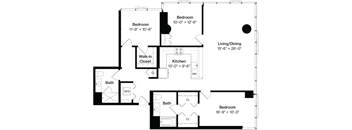
floor plan of the first floor of a craftsman style home with an open concept
B1
2 Beds / 2 Baths / 1,075 Sqft
$3,516 - $4,185
Unit Base rent Availability
2611 $3,841 - $4,185 Jul 5
View
1111 $3,516 - $3,835 Jul 7
View
a floor plan of a small house with a bedroom and a living room
B2
2 Beds / 2 Baths / 1,105 Sqft
$3,731 - $4,291
Unit Base rent Availability
1303 $3,731 - $4,068 Jul 1
View
1703 $3,811 - $4,291 Aug 27
View
C1T
C1T
3 Beds / 3.5 Baths / 2,100 Sqft
$5,499 - $6,434
Unit Base rent Availability
0102 $5,499 - $6,434 Jun 23
View
the floor plan of a studio apartment with a bedroom and a living room
S1
Studio / 1 Bath / 495 Sqft
Ask for pricing

Check for available units

Contact us
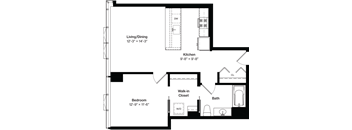
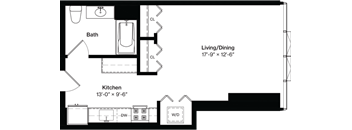
a floor plan of a small house with a bedroom and a bathroom
S2
Studio / 1 Bath / 495 Sqft
Ask for pricing

Check for available units

Contact us

a floor plan of a small house with a kitchen and a living room
S1A
Studio / 1 Bath / 490 Sqft
Ask for pricing

Check for available units

Contact us
S2A
S2A
Studio / 1 Bath / 525 Sqft
Ask for pricing

Check for available units

Contact us
a floor plan of a house with a bedroom and a living room
S3A
Studio / 1 Bath / 525 Sqft
Ask for pricing

Check for available units

Contact us
a floor plan of a house with a bedroom and a living room
A2
1 Bed / 1 Bath / 765 Sqft
Ask for pricing

Check for available units

Contact us
a floor plan of a small house with a bedroom and a living room
A3
1 Bed / 1 Bath / 770 Sqft
Ask for pricing

Check for available units

Contact us
a floor plan of a house with a bedroom and a living room
A4
1 Bed / 1 Bath / 785 Sqft
Ask for pricing

Check for available units

Contact us
floor plan of the first floor of a house
A5
1 Bed / 1 Bath / 845 Sqft
Ask for pricing

Check for available units

Contact us
a floor plan of a house with a bedroom and a living room
A9
1 Bed / 1 Bath / 820 Sqft
Ask for pricing

Check for available units

Contact us
a floor plan of a house with a bedroom and a living room
A10
1 Bed / 1 Bath / 820 Sqft
Ask for pricing

Check for available units

Contact us
the floor plan of a small house with a bedroom and a living room
A13
1 Bed / 1 Bath / 855 Sqft
Ask for pricing

Check for available units

Contact us
floor plan of the first floor of a two story house with a courtyard
AD1
1 Bed / 1 Bath / 925 Sqft
Ask for pricing

Check for available units

Contact us
a floor plan of a house with a bedroom and a living room and a kitchen
A1A
1 Bed / 1 Bath / 700 Sqft
Ask for pricing

Check for available units

Contact us
a floor plan of a house with a bedroom and a living room
A2A
1 Bed / 1 Bath / 700 Sqft
Ask for pricing

Check for available units

Contact us
a floor plan of a house with a bedroom and a living room
B3
2 Beds / 2 Baths / 1,175 Sqft
Ask for pricing

Check for available units

Contact us
a floor plan of a house with a bedroom and a living room
B1A
2 Beds / 1 Bath / 985 Sqft
Ask for pricing

Check for available units

Contact us
a floor plan of a house with a bedroom and a living room
B2A
2 Beds / 2 Baths / 1,175 Sqft
Ask for pricing

Check for available units

Contact us
a floor plan of a house with bedrooms and a living room
C1
3 Beds / 3 Baths / 1,555 Sqft
Ask for pricing

Check for available units

Contact us
C2T
C2T
3 Beds / 3.5 Baths / 2,100 Sqft
Ask for pricing

Check for available units

Contact us
C3T
C3T
3 Beds / 3.5 Baths / 2,100 Sqft
Ask for pricing

Check for available units

Contact us
C4T
C4T
3 Beds / 3.5 Baths / 2,100 Sqft
Ask for pricing

Check for available units

Contact us
C5T
C5T
3 Beds / 3.5 Baths / 2,100 Sqft
Ask for pricing

Check for available units

Contact us
C6T
C6T
3 Beds / 3.5 Baths / 2,100 Sqft
Ask for pricing

Check for available units

Contact us
C7T
C7T
3 Beds / 3.5 Baths / 2,250 Sqft
Ask for pricing

Check for available units

Contact us
C8T
C8T
3 Beds / 3.5 Baths / 2,250 Sqft
Ask for pricing

Check for available units

Contact us

Policies

One-time pet fees $500

Pet limit 2 allowed. $500 non-refundable pet deposit (per pet) $30 monthly pet rent per pet

View more
Security pet deposit $500

Monthly pet rent $30
Security pet deposit $500

Monthly pet rent $30

Rottweiler, Doberman Pinscher, Pit Bull Terrier | Staffordshire Terrier, Chow, Presa Canarios, Akita, Alaskan Malamutes, Wolf-Hybrid, or any mix thereof.

View more

The fees are estimates and actual amounts may vary. Pricing and availability are subject to change. For details, contact the property.

Rent specials

Now offering up to $1,000 rent credit on select homes! Offers vary by floor plan.

Check details about rent specials

Amenities

Apartment amenities

  • Stainless Steel Appliances
  • 9'4 Ceilings
  • Washer and Dryer In Unit
  • Quartz Counters

Community amenities

  • BBQ Area
  • Club Room
  • Fitness Center with Yoga Studio
  • LEED SIlver Certified Building
  • TV Lounge
  • Full Size Pool
  • Deck Seating
  • Dining Room/Demonstration Kitchen
  • Game Room
  • Golf Simulator
  • Neighborhood Bar
  • Vast Greenspace
  • Cabanas
  • Wash and Run Dog Area

Ratings and reviews

4.0 Excellent
6 Reviews
Noise 4.0
Location 4.5
Value 3.5
Staff 4.0
Maintenance 4.5
Amenities 4.0
Parking 3.5
Anonymous Former Resident
May 14, 2025

According to an unnamed source who works in the building, about 75%(ish) of residents that were here a year ago are no longer here primarily because (but not completely) there’s an intentional effort (finding small print technicalities in leases) to not renew leases from those who moved in under the prior management company or shortly thereafter the transition to Willow Bridge in order to substantially raise rents despite the noticeable cost cutting that has taken place in the building over the last 18 months. There literally is not justifiable reason why rents for my identical floor plan are 20-30% more expensive despite the median rent increase for the area being less than 10% over the last year. I suppose if your new baseline of residents is new residents, they’re more likely to “pay up and shut up” since they didn’t see the majority of the cost cutting that took place over the last 18 months to even have a basis for complaining or criticizing.

Anonymous Verified Resident
Apr 18, 2025

There are two positive things about living here: the view and the neighborhood. The view of the lake from the east windows is almost priceless and we really enjoy being able to walk to three different grocery stores and walk to the lakefront-beach, bird sanctuary, and Montrose point with its view of downtown. The apartments are incredibly overpriced--despite being priceless:). The construction materials were cheap; things break easily; there are no ceiling lights; the apartments are cramped--clearly built to maximize investor return rather than comfort of the residents. Amenities are very nice and well-maintained and the place is well-managed...with the exception of the recent email stating that all elevators will be down at the same time overnight this weekend for inspection/repair. There should be a law against this; an emergency might mean someone's life cut short. All we can do is pray that this unlikely event will not happen.

Anonymous Verified Resident
May 3, 2024

Great place, free coffee, fun activities

Anonymous Verified Resident
Jan 14, 2024

Amazing travis is amazing. Great area love

Linda Verified Resident
Jan 2, 2024

We now have new mgmt and they are more responsive to resident emails/concerns. Also have noticed an increase in cleanliness of the common areas. Would like to see the return of the monthly newsletters/calendar.

Anonymous Verified Resident
Jan 1, 2024

I value my time in this building and happy to have found jt


Building details

1 buildings in the community 381 apartments in the community 27 stories per building Building constructed in 2019 Mixed use Green building

Property description

Downtown luxury and lakefront beauty intersect at Montrose and Clarendon. Irresistible uptown apartments are available now. Check out our layouts and choose the best fit from our incredible studio, one, two, and three-bedroom apartments in Uptown Chicago, IL. Each of our spacious homes sports a view of Lake Michigan or the city skyline. Schedule a tour today. Floorplans are artist's rendering....
Downtown luxury and lakefront beauty intersect at Montrose and Clarendon. Irresistible uptown apartments are available now.
Check out our layouts and choose the best fit from our incredible studio, one, two, and three-bedroom apartments in Uptown Chicago, IL. Each of our spacious homes sports a view of Lake Michigan or the city skyline. Schedule a tour today. Floorplans are artist's rendering. All dimensions are approximate. Actual products and specifications may vary in dimension or detail. Not all features are available in every rental home. Prices and availability are subject to change. SQFT listed is an approximate value for each unit. Please see a representative for details.

Neighborhood

Use the map to explore the neighborhood and see how it matches your interests.

811 Agatite Ave, Chicago, IL 60640
Loading content, please wait...
Loading...

Contact information

Property managed by: Willow Bridge RentCafe CRM
 Company

Call leasing office: (833) 366-9517

Property office hours:
Today 9:00AM-6:00PM
  • Monday 9:00AM-6:00PM
  • Tuesday 9:00AM-6:00PM
  • Wednesday 9:00AM-6:00PM
  • Thursday 9:00AM-6:00PM
  • Friday 9:00AM-6:00PM
  • Saturday 10:00AM-5:00PM
  • Sunday 12:00PM-5:00PM


Explore more rentals

Frequently asked questions

When were prices and availability for this property last updated?

Prices and availability for this property were last updated Today.

What floorplans are available?

The following floorplans are available: studio apartments from $1,917, 1-bedroom apartments from $2,452, 2-bedrooms apartments from $3,516 and 3-bedrooms apartments from $5,499.

What are the most popular nearby apartments?

The most popular nearby apartments are: Eight Eleven Uptown, North Harbor Tower, The Elle Apartments and The Mason.

How many units are available?

Currently, Eight Eleven Uptown has 37 available units.

What neighborhood is Eight Eleven Uptown in?

Eight Eleven Uptown is located in the Far North Side Chicago neighborhood.

What are the business hours?

The business hours are:

  • Monday 9:00AM-6:00PM
  • Tuesday 9:00AM-6:00PM
  • Wednesday 9:00AM-6:00PM
  • Thursday 9:00AM-6:00PM
  • Friday 9:00AM-6:00PM
  • Saturday 10:00AM-5:00PM
  • Sunday 12:00PM-5:00PM