Base rent Ask for pricing
Beds Studio-1
Baths 1

The Ivy

410 N. Rossmore Ave., Los Angeles, CA

Request a tour

Select a date to start scheduling a tour.
Loading...

Floor plans

Updated 4 days ago
This listing displays base rent, which is the rent provided by the property and may not include recurring monthly fees and costs. Contact the property for more information. It does not include application fees, variable costs, and optional charges such as application fees, utility costs, pet charges, etc.
3D tour
A floor plan of a studio apartment with a vine, a bathroom, and a kitchen.
Vine - Studio, 1 Bath
Studio / 1 Bath / 416 - 442 Sqft
Ask for Pricing

Check for available units

Contact us
3D tour
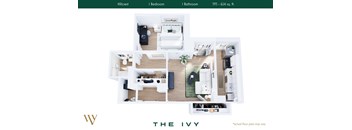
A webpage displays a floor plan for a property named "THE IVY" with a bedroom, bathroom, and a total area of 622 - 741 sq. ft.
Melrose - 1 Bedroom, 1 Bath
1 Bed / 1 Bath / 622 - 741 Sqft
Ask for Pricing

Check for available units

Contact us
3D tour
A floor plan of a small apartment with a kitchen, living room, and bathroom.
Hollywood - 1 Bedroom, 1 Bath
1 Bed / 1 Bath / 656 - 772 Sqft
Ask for Pricing

Check for available units

Contact us
3D tour
A floor plan of a one bedroom apartment with a highland theme.
Highland - 1 Bedroom, 1 Bath
1 Bed / 1 Bath / 620 - 641 Sqft
Ask for Pricing

Check for available units

Contact us
3D tour
A floor plan of a small apartment with a bedroom, bathroom, and kitchen.
Windsor - 1 Bedroom, 1 Bath
1 Bed / 1 Bath / 670 Sqft
Ask for Pricing

Check for available units

Contact us
3D tour
A floor plan of a one bedroom apartment with a lounge, kitchen and bathroom.
Larchmont - 1 Bedroom, 1 Bath
1 Bed / 1 Bath / 717 - 804 Sqft
Ask for Pricing

Check for available units

Contact us
3D tour
A floor plan of a small apartment with a kitchen, living room, and two bedrooms.
Hillcrest - 1 Bedroom, 1 Bath
1 Bed / 1 Bath / 593 - 624 Sqft
Ask for Pricing

Check for available units

Contact us
3D tour
A floor plan of a one bedroom apartment with a bathroom and living room.
Beverly - 1 Bedroom, 1 Bath
1 Bed / 1 Bath / 603 Sqft
Ask for Pricing

Check for available units

Contact us
3D tour
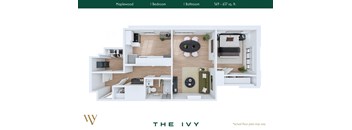
A floor plan of a property named The Ivy with a maplewood finish.
Maplewood - 1 Bedroom, 1 Bath
1 Bed / 1 Bath / 569 - 637 Sqft
Ask for Pricing

Check for available units

Contact us
3D tour
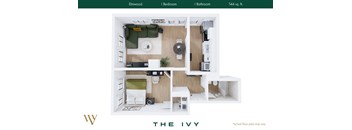
A floor plan of a small apartment with a bedroom, bathroom, and kitchenette.
Elmwood - 1 Bedroom, 1 Bath
1 Bed / 1 Bath / 544 Sqft
Ask for Pricing

Check for available units

Contact us

Policies

Security pet deposit $500

Monthly pet rent $50

Pet limit 2 allowed. Total Pets - Max 2 Allowed.

View more
Security pet deposit $500

Monthly pet rent $50

Max weight 50 lb each. Pet limit 2 allowed. Total Pets - Max 2 Allowed. No exotic animals are permitted, and the following breed restrictions apply: Rottweiler, Doberman Pinscher, Pit Bull, American Staffordshire Terrier, Staffordshire Bull Terrier, American Bulldog, German Shepherd, Tosa Inus, Shar Pei, Wolf Hybrid, Dalmatian, Chow Chow, Alaskan Malamute, Basset Hound, Bloodhound, Bull Mastiff, Argentine Dogo, Akita, Presa Canario, Fila Brasileiro. Exceptions may be made for service animals or emotional support animals with proper documentation.

View more
Pets - Max 2 Allowed Pet Deposit: $500 per pet  Monthly Pet Rent: $50 per pet Pets are permitted subject to community guidelines. Please contact the leasing office for details. Assistance animals are not considered pets and are handled in accordance with applicable federal and California housing laws. View more

The fees are estimates and actual amounts may vary. Pricing and availability are subject to change. For details, contact the property.


Amenities

Apartment amenities

  • Premium Appliances
  • Air Conditioning
  • Luxury Vinyl Plank Flooring
  • In-Unit Washer/Dryer
  • Refrigerator
  • Gas Stove
  • Microwave
  • Dishwasher
  • High-Speed Internet Available
  • Images may be digitally altered/virtually staged

Community amenities

  • Sky Terrace
  • Fitness Center
  • Outdoor Lounge with BBQ and Fire Pit
  • Game Room
  • Theater Room
  • 24/7 Concierge Desk
  • Elevator
  • Digital Package Reception
  • Controlled Access
  • Subterranean Garage
  • Bike Parking
  • Storage Units

3D tours

Loading content, please wait...

Ratings and reviews

4.0 Company rating
171 Reviews
Maintenance 4.5
Value 4.0
Location 4.5
Amenities 4.0
Staff 4.5
Parking 4.0
Noise 4.0
Ratings based on reviews from other properties managed by Moss and Company.

Property description

Nestled in the heart of the culturally rich and architecturally stunning Hancock Park, this fully revamped apartment community offers an unparalleled living experience in Los Angeles. With refined historic charm and a subtle deco touch, you can choose from a variety of floor plans, including a 1 Bed/1 Bath, 1 Bed + Den/1 Bath, and Studio, each designed with modern elegance and comfort in mind....
Nestled in the heart of the culturally rich and architecturally stunning Hancock Park, this fully revamped apartment community offers an unparalleled living experience in Los Angeles. With refined historic charm and a subtle deco touch, you can choose from a variety of floor plans, including a 1 Bed/1 Bath, 1 Bed + Den/1 Bath, and Studio, each designed with modern elegance and comfort in mind. Relish in the sleek finishes of premium appliances, luxury vinyl plank flooring, in-unit washer/dryers, and more. The community is thoughtfully equipped with amenities to enhance your everyday living. Stay energized in the fitness center or unwind on the sky deck with panoramic views. Take advantage of the 24/7 concierge service in the lobby, digital package lockers, and a mix of covered and uncovered parking options. Pet owners will enjoy the dedicated dog run, while residents can relax in the outdoor lounge or use the convenient on-site laundry facilities. This pet-friendly community welcomes both cats and dogs and offers flexible lease terms to accommodate your lifestyle. A Neighborhood That Puts You Close to What Matters Most  The community provides easy access to the 101 and 10 freeways, making commutes and city exploration effortless. Satisfy your culinary cravings with a plethora of nearby dining options, including Mario's Peruvian & Seafood and Osteria Mozza. Enjoy entertainment venues like Quentin Tarantino's New Beverly Cinema or a leisurely day at Larchmont Village. Shopping needs are easily met with close proximity to West Hollywood Gateway, Ralphs, and Trader Joe's. Quality education is within reach with schools like Larchmont Charter School and Marlborough School nearby. With its blend of historic charm, cultural vibrancy, and modern convenience, Hancock Park is not just a place to live, it's a place to thrive. Experience the best of Los Angeles living in this beautifully revamped community today.

Neighborhood

Use the map to explore the neighborhood and see how it matches your interests.

410 N. Rossmore Ave., Los Angeles, CA 90004
Loading content, please wait...
Loading...

Contact information

Property managed by: Moss and Company

Call leasing office: (213) 246-2462

Explore popular searches
By lifestyle & amenities

Explore more rentals


Frequently asked questions

When were prices and availability for this property last updated?

Prices and availability for this property were last updated 4 days ago.

What are the most popular nearby apartments?

The most popular nearby apartments are: The Ivy, Rancho Los Feliz, Domain WeHo and Regency at Sherman Oaks.

What neighborhood is The Ivy in?

The Ivy is located in the Central L.A. neighborhood.