Rent specials
1 bd
$2,207+
2 bd
$2,937+
Base rent
3.5
(16)
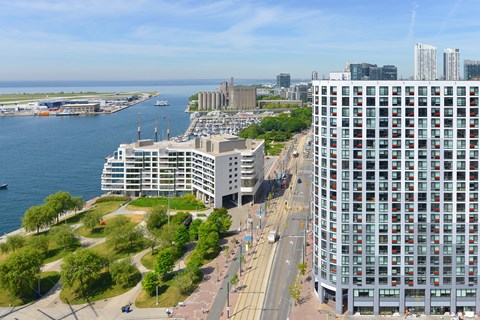
390 Queens Quay West, Toronto, ON M5V 3A6
Pet friendly • Dishwasher
.jpg?width=480&quality=90)
_final.jpg?width=480&quality=90)
.jpg?width=480&quality=90)
.jpg?width=480&quality=90)


.jpg?width=480&quality=90)

.jpg?width=480&quality=90)
.jpg?width=480&quality=90)

.jpg?width=480&quality=90)
.jpg?width=480&quality=90)
.jpg?width=480&quality=90)
.jpg?width=480&quality=90)


.jpg?width=480&quality=90)

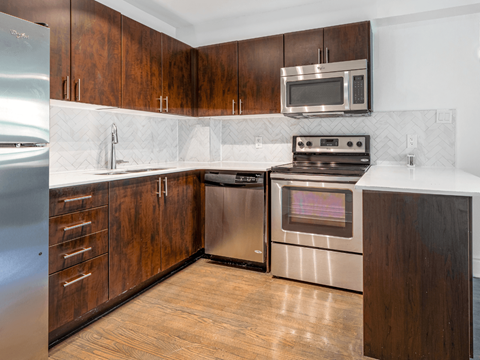


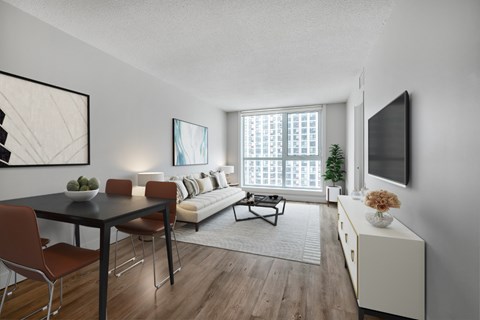





.jpg?width=480&quality=90 "A living room")

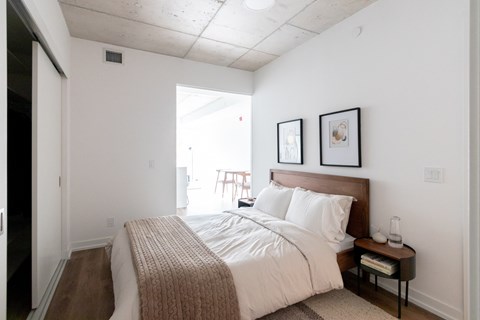
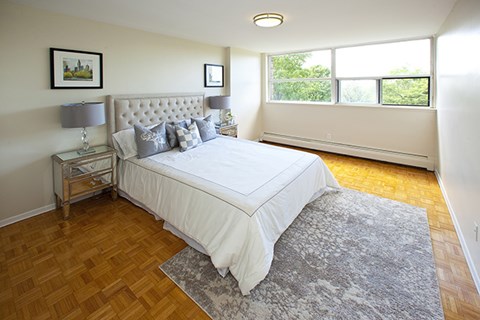
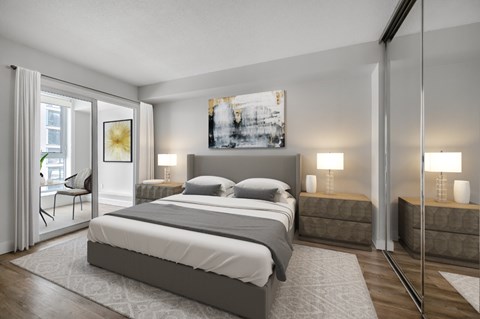
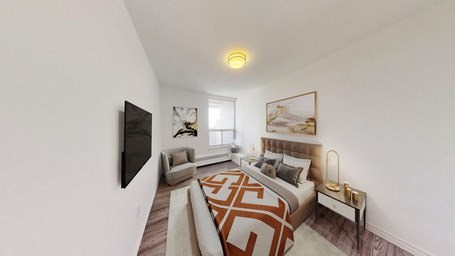


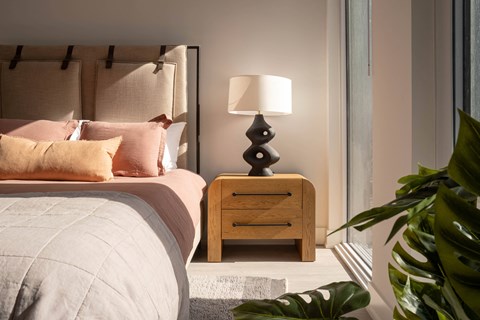
.jpg?width=480&quality=90 "A bedroom")
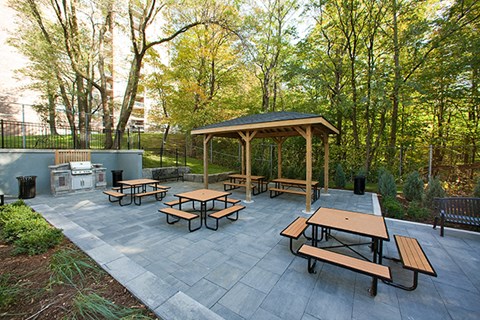


.jpg?width=480&quality=90 "A tree-lined walkway")
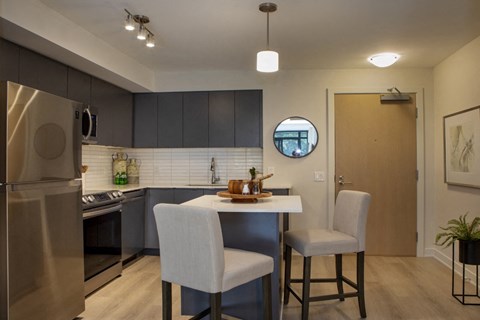
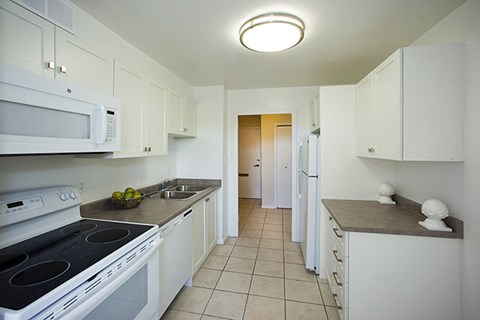
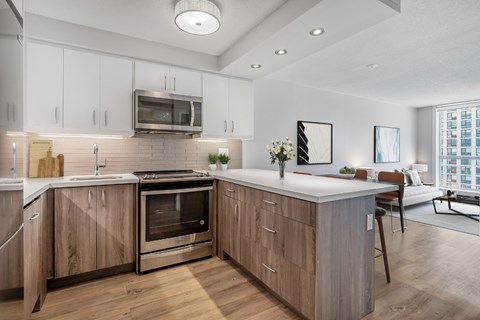

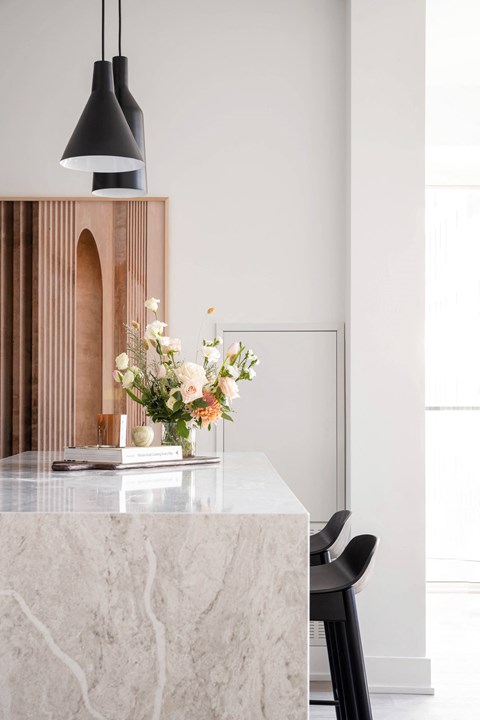
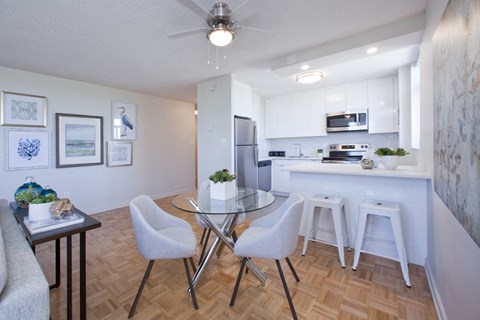
.jpg?width=480&quality=90 "A white kitchen")
.jpg?width=480&quality=90)
.jpg?width=480&quality=90)

.jpg?width=480&quality=90)






&cropxunits=300&cropyunits=225&width=480&quality=90 "A kitchen with white cabinets")
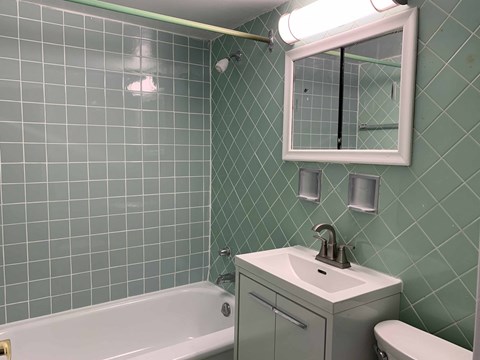



.jpg?width=480&quality=90 "a white kitchen with white appliances and white cabinets")

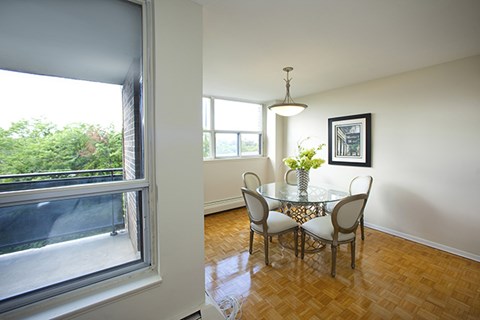



.jpg?width=480&quality=90 "a living room with a large window and wooden floors")





.jpg?width=480&quality=90)
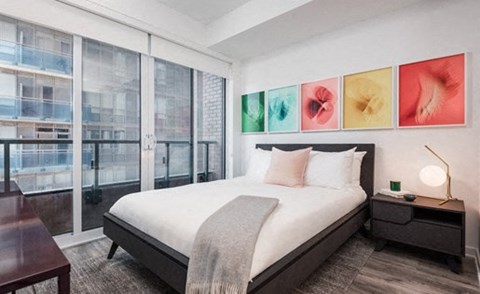
.JPG?width=480&quality=90)
.jpg?width=480&quality=90)

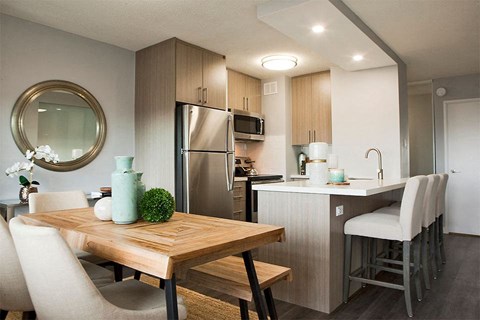
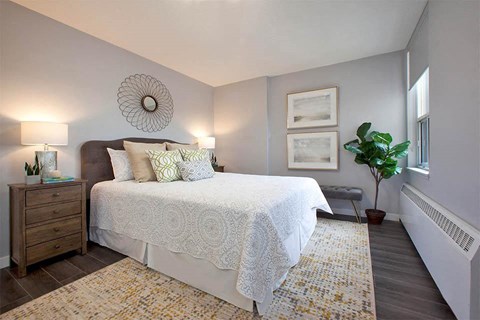
.png?width=480&quality=90)