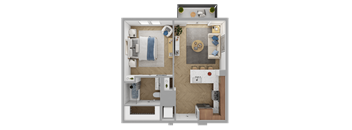
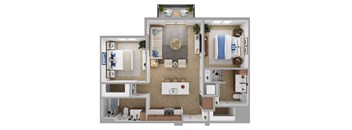
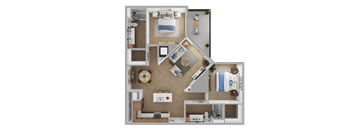
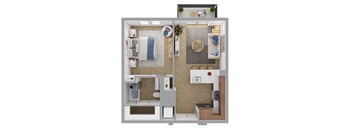
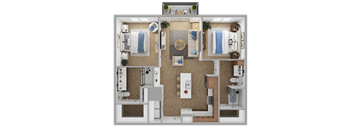
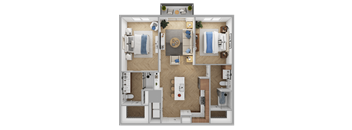
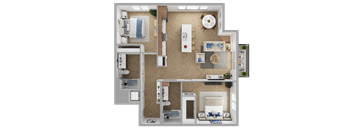
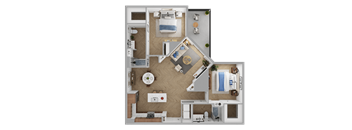
Base rent $1,754 - $2,749
Beds Studio-2 Beds
Baths 1-2

The Brentwood

5700 Grover Avenue, Austin, TX

Schedule a tour

Select a date to start scheduling a tour.
Loading...

Floor plans

Updated today
This listing displays total monthly cost, which is the base rent including recurring monthly fees and costs as provided by the property. It does not include application fees, variable costs, and optional charges such as application fees, utility costs, pet charges, etc.
$Income restricted
The Brentwood Apartments in Austin, Texas A1a Floor Plan
A1a
1 Bed / 1 Bath / 576 Sqft
$1,867
Unit Total monthly cost Availability
2112 $1,867 Now
View
The Brentwood Apartments in Austin, Texas A3a Floor Plan
A3a
1 Bed / 1 Bath / 656 Sqft
$1,917
Unit Total monthly cost Availability
1137 $1,917 Now
View
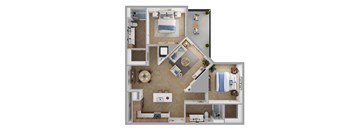
a 3d rendering of a furnished apartment with a bedroom and a living room
A3 Alt
1 Bed / 1 Bath / 684 Sqft
$1,992 - $2,022
Unit Total monthly cost Availability
1310 $1,992 Now
View
1408 $2,022 Jul 20
View
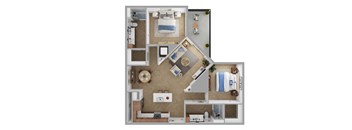
a floor plan of a home with a bedroom and a living room
A4
1 Bed / 1 Bath / 741 Sqft
$2,002 - $2,067
Unit Total monthly cost Availability
1235 $2,002 Now
View
1329 $2,037 Now
View
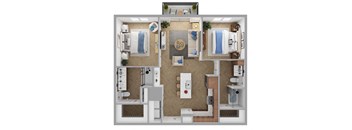
a floor plan of a house with a bedroom and a living room
TH A8
1 Bed / 1.5 Baths / 940 Sqft
$2,692
Unit Total monthly cost Availability
2105 $2,692 Now
View
The Brentwood Apartments in Austin, Texas TH A8 First Floor Floor Plan
TH A8 Alt
1 Bed / 1.5 Baths / 939 Sqft
$2,512
Unit Total monthly cost Availability
2110 $2,512 Now
View
The Brentwood Apartments in Austin, Texas B1b Floor Plan
B1b
2 Beds / 2 Baths / 912 Sqft
$2,512 - $2,652
Unit Total monthly cost Availability
1351 $2,532 Now
View
1369 $2,512 Jun 7
View
The Brentwood Apartments in Austin, Texas A2a Floor Plan
A2a
1 Bed / 1 Bath / 644 Sqft
$1,912 - $1,962
Unit Total monthly cost Availability
1327 $1,912 May 30
View
1221 $1,962 Aug 2
View
a floor plan of a house with a bedroom and a living room
A5
1 Bed / 1 Bath / 755 Sqft
$2,061 - $2,111
Unit Total monthly cost Availability
1201 $2,061 Jun 26
View
1401 $2,111 Jul 8
View
a stylized floor plan of a hotel room with a bedroom and a bathroom
A7
1 Bed / 1 Bath / 870 Sqft
$2,112 - $2,147
Unit Total monthly cost Availability
1271 $2,147 May 28
View
2214 $2,112 Jun 16
View
The Brentwood Apartments in Austin, Texas TH A9 First Floor Floor Plan
TH A9 Alt
1 Bed / 2 Baths / 1,139 Sqft
$2,712
Unit Total monthly cost Availability
2113 $2,712 Aug 2
View
a 3d rendering of a bedroom and bathroom floor plan
B2
2 Beds / 2 Baths / 974 Sqft
$2,672
Unit Total monthly cost Availability
1403 $2,672 Jun 23
View
a 3d rendering of a floor plan of a house
B2 Alt
2 Beds / 2 Baths / 1,000 Sqft
$2,737
Unit Total monthly cost Availability
2305 $2,737 Jun 7
View
a floor plan of a house with a bedroom and a living room
B3
2 Beds / 2 Baths / 1,132 Sqft
$2,862
Unit Total monthly cost Availability
1340 $2,862 Jul 12
View
a floor plan of a house with a bedroom and a living room
B4
2 Beds / 2 Baths / 1,137 Sqft
$2,742 - $2,812
Unit Total monthly cost Availability
1212 $2,742 Jul 14
View
1355 $2,812 Jul 22
View
The Brentwood Apartments in Austin, Texas S1 Floor Plan
S1 Affordable
Studio / 1 Bath / 468 Sqft
Ask for pricing

Check for available units

Contact us
a rendering of a 1 bedroom floor plan with a bathroom and a living room
S1 ANSI
Studio / 1 Bath / 468 Sqft
Ask for pricing

Check for available units

Contact us
The Brentwood Apartments in Austin, Texas S1a Floor Plan
S1a Affordable
Studio / 1 Bath / 468 Sqft
Ask for pricing

Check for available units

Contact us
a floor plan of a bedroom with a bathroom and a living room
S2
Studio / 1 Bath / 496 Sqft
Ask for pricing

Check for available units

Contact us
a floor plan of a 1 bedroom with a bathroom and a living room
A1
1 Bed / 1 Bath / 576 Sqft
Ask for pricing

Check for available units

Contact us
a rendering of a 3d floor plan of an apartment
A1 Alt
1 Bed / 1 Bath / 668 Sqft
Ask for pricing

Check for available units

Contact us
The Brentwood Apartments in Austin, Texas A1b Floor Plan
A1b
1 Bed / 1 Bath / 576 Sqft
Ask for pricing

Check for available units

Contact us
a 3d rendering of a 1 bedroom floor plan with a bathroom and a kitchen
A2
1 Bed / 1 Bath / 644 Sqft
Ask for pricing

Check for available units

Contact us
The Brentwood Apartments in Austin, Texas A3 Floor Plan
A3
1 Bed / 1 Bath / 656 Sqft
Ask for pricing

Check for available units

Contact us
The Brentwood Apartments in Austin, Texas A3b Floor Plan
A3b
1 Bed / 1 Bath / 656 Sqft
Ask for pricing

Check for available units

Contact us
The Brentwood Apartments in Austin, Texas A4a Floor Plan
A4a
1 Bed / 1 Bath / 741 Sqft
Ask for pricing

Check for available units

Contact us
The Brentwood Apartments in Austin, Texas A4 Floor Plan
A4 Alt
1 Bed / 1 Bath / 737 Sqft
Ask for pricing

Check for available units

Contact us
a floor plan of a house with a bedroom and a living room
A5 ANSI
1 Bed / 1 Bath / 755 Sqft
Ask for pricing

Check for available units

Contact us
The Brentwood Apartments in Austin, Texas A5a Floor Plan
A5a
1 Bed / 1 Bath / 755 Sqft
Ask for pricing

Check for available units

Contact us
a rendering of a 1 bedroom floor plan with a bathroom and a living room
A6
1 Bed / 1 Bath / 836 Sqft
Ask for pricing

Check for available units

Contact us
The Brentwood Apartments in Austin, Texas A7a Floor Plan
A7a
1 Bed / 1 Bath / 870 Sqft
Ask for pricing

Check for available units

Contact us
a floor plan of a home with a bedroom and a living room
TH A9
1 Bed / 2 Baths / 1,155 Sqft
Ask for pricing

Check for available units

Contact us
a floor plan of a house with a bedroom and a living room
B1
2 Beds / 2 Baths / 912 Sqft
Ask for pricing

Check for available units

Contact us
The Brentwood Apartments in Austin, Texas B1a Floor Plan
B1a
2 Beds / 2 Baths / 912 Sqft
Ask for pricing

Check for available units

Contact us
The Brentwood Apartments in Austin, Texas B3a Floor Plan
B3a
2 Beds / 2 Baths / 1,132 Sqft
Ask for pricing

Check for available units

Contact us
a floor plan of a house with a bedroom and a living room
B4 ANSI
2 Beds / 2 Baths / 1,154 Sqft
Ask for pricing

Check for available units

Contact us
The Brentwood Apartments in Austin, Texas B4a Floor Plan
B4a
2 Beds / 2 Baths / 1,137 Sqft
Ask for pricing

Check for available units

Contact us
The Brentwood Apartments in Austin, Texas B4b Floor Plan
B4b
2 Beds / 2 Baths / 1,137 Sqft
Ask for pricing

Check for available units

Contact us
The Brentwood Apartments in Austin, Texas B2a Floor Plan
B2a
2 Beds / 2 Baths / 974 Sqft
Ask for pricing

Check for available units

Contact us

Policies

Application fees $75 - $200

There may be additional unit-specific fees. Please select a unit and move-in date here.

One-time pet fees $400

Monthly pet rent $25

Pet limit 2 allowed. Breed restrictions apply. Animals must be no less than six (6) months of age. Aggressive breeds will not be allowed. Approval from management via PetScreening.com will be required. PetScreening costs are the responsibility of the resident. Our leasing staff can provide more details. Maximum Number of Pets: 2 Maximum Weight: No weight restriction Pet Rent: $25 per pet Pet One-Time Fee (nonrefundable): $400 per pet Breed Restrictions: German Shepherd, American Pit Bull Terrier, Husky, Doberman, Mastiff, Malamute, Presa Canario, Karelian Bear Dog, Great Dane, Rottweiler, American Staffordshire Terrier, Staffordshire Bull Terrier, American Bulldog, Wolf Hybrids, Saint Bernard, Chow Chow, and Akita. Animals must be no less than six (6) months of age. Approval from management via PetScreening.com will be required. PetScreening costs are the responsibility of the resident.

View more

Cats allowed. Dogs allowed.

View more

The fees are estimates and actual amounts may vary. Pricing and availability are subject to change. For details, contact the property.

Cost calculator

See initial one-time fees and calculate total monthly cost based on different lease options. 

View more
Rent specials

Your New Home Just Got Sweeter Receive up to 8 Weeks Free* and for a very limited time, select homes may qualify for an added bonus when you look & lease by Sunday! Don’t miss your chance to bloom at The Brentwood *Restrictions apply. Concessions vary by floor plan and move-in date.* Offers vary by floor plan.

Check details about rent specials

Amenities

Apartment amenities

  • Two interior color schemes available
  • Designer finishes
  • Wood-style plank flooring
  • Floor-to-ceiling windows*
  • Custom built-in shelving*
  • Chef-inspired kitchen islands*
  • Quartz countertops
  • Subway tile backsplashes
  • Deep basin kitchen sinks
  • Stainless steel appliance package
  • Glass-enclosed showers*
  • Oversized tubs
  • Framed mirrors
  • Washer/Dryer
  • Smart locks
  • 8' entry doors
  • Vinyl flooring throughout
  • Live/Work storefront entries*
  • 12-foot ceilings in live/work apartments*
  • Private Yard*

Community amenities

  • Great room gathering & entertaining lounge
  • Wellness center with fitness-on-demand
  • Executive business lounge with private office space
  • Sky Lounge with patio
  • Conference rooms
  • 2 Luxury swimming pools
  • Pet park & pet spa
  • Outdoor gaming lawn
  • Pickleball court
  • Outdoor grilling spaces with a Green Egg
  • 4 Courtyards
  • Parcel locker room with cold storage
  • Climate-controlled interior hallways
  • Bike storage
  • EV charging stations
  • Resident Lounge
  • Coworker Space
  • Pizza Oven
  • Controlled Access Entry
  • BILT Rewards
*Amenities may vary and are subject to change at any time

Ratings and reviews

4.0 Company rating
5.7K Reviews
Parking 4.0
Location 4.5
Maintenance 4.0
Noise 4.0
Staff 4.5
Amenities 4.0
Value 4.0
Ratings based on reviews from other properties managed by Avenue5 Residential, LLC.

Building details

2 buildings in the community 274 apartments in the community 3 - 4 stories per building Building constructed in 2025

Property description


**Floor plans are an artist’s interpretation. All dimensions are approximate. Actual product and specifications may vary in dimension or detail. Not all features are available in every apartment. Prices and availability are subject to change. Please call our leasing office for details.

Neighborhood

Use the map to explore the neighborhood and see how it matches your interests.

5700 Grover Avenue, Austin, TX 78756
Loading content, please wait...
Loading...

Contact information

Property managed by: Avenue5 Residential, LLC
Avenue5 Residential, LLC Company

Call leasing office: (844) 212-5203

Property office hours:
Today 9:00AM-6:00PM
  • Monday 9:00AM-6:00PM
  • Tuesday 9:00AM-6:00PM
  • Wednesday 9:00AM-6:00PM
  • Thursday 9:00AM-6:00PM
  • Friday 9:00AM-6:00PM
  • Saturday 10:00AM-5:00PM
  • Sunday 1:00PM-5:00PM


Frequently asked questions

When were prices and availability for this property last updated?

Prices and availability for this property were last updated Today.

What floorplans are available?

The following floorplans are available: 1-bedroom apartments from $1,754 and 2-bedrooms apartments from $2,399.

What are the most popular nearby apartments?

The most popular nearby apartments are: The Brentwood, AVE Austin North Lamar, Brook Meadow Village and The Shoal.

What neighborhood is The Brentwood in?

The Brentwood is located in the Central Austin neighborhood.

What are the business hours?

The business hours are:

  • Monday 9:00AM-6:00PM
  • Tuesday 9:00AM-6:00PM
  • Wednesday 9:00AM-6:00PM
  • Thursday 9:00AM-6:00PM
  • Friday 9:00AM-6:00PM
  • Saturday 10:00AM-5:00PM
  • Sunday 1:00PM-5:00PM