Base rent $1,350 - $2,295
Beds 1-3 Beds
Baths 1-2

Bridge At Balcones

12215 Hunters Chase Drive, Austin, TX

Schedule a tour

Select a date to start scheduling a tour.
Loading...

Floor plans

Updated 6 days ago
This listing displays base rent, which is the rent provided by the property and may not include recurring monthly fees and costs. Contact the property for more information. It does not include application fees, variable costs, and optional charges such as application fees, utility costs, pet charges, etc.
$Income restricted
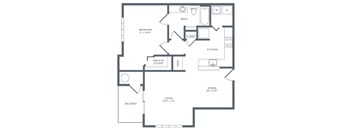
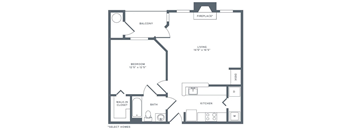
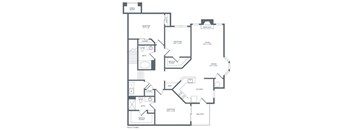
A black and white image of a floor plan for a home.
A2
1 Bed / 1 Bath / 779 Sqft
$1,350
Unit Base rent Availability
S-10203S $1,350 Now
View
N-10206N $1,350 Now
View
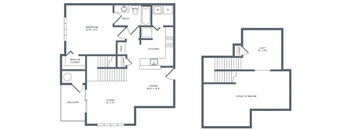
A floor plan of a home with a living room, bedroom, bathroom, and kitchen.
A3G
1 Bed / 1 Bath / 849 Sqft
$1,399
Unit Base rent Availability
N-2204N $1,399 Now
View
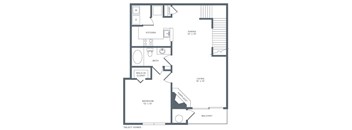
A floor plan of a two bedroom apartment with a living room and balcony.
A4L
1 Bed / 1 Bath / 908 Sqft
$1,475
Unit Base rent Availability
N-10303N $1,475 Now
View
N-10304N $1,475 Now
View
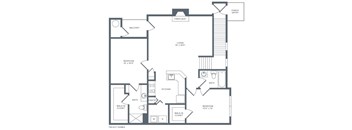
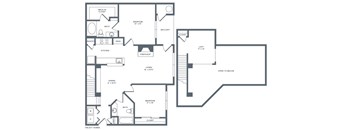
A floor plan of a home layout with a living room, dining room, kitchen, and bedroom.
A5G
1 Bed / 1 Bath / 925 Sqft
$1,489
Unit Base rent Availability
S-3205S $1,489 Now
View
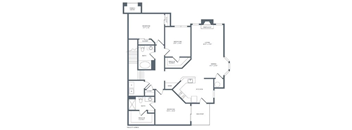
A black and white image of a house floor plan with a balcony, two bathrooms, a kitchen, a living room, and two bedrooms.
B1G
2 Beds / 2 Baths / 1,066 Sqft
$1,750
Unit Base rent Availability
N-7202N $1,750 Now
View
N-2206N $1,750 Dec 11
View
A black and white image of a house floor plan.
B2
2 Beds / 2 Baths / 1,080 Sqft
$1,639
Unit Base rent Availability
S-11207S $1,639 Now
View
S-4207S $1,639 Now
View
A black and white image of a floor plan for a house.
C3L
3 Beds / 2 Baths / 1,479 Sqft
$1,959
Unit Base rent Availability
N-5303N $1,959 Now
View
N-5306N $1,959 Now
View
A black and white image of a floor plan for a house.
C4G
3 Beds / 2 Baths / 1,481 Sqft
$2,019 - $2,295
Unit Base rent Availability
N-2201N $2,019 Now
View
N-9201N $2,295 Now
View
A black and white image of a house floor plan with a living room, dining room, kitchen, and two bedrooms.
B3L
2 Beds / 2 Baths / 1,229 Sqft
$1,700
Unit Base rent Availability
S-8301S $1,700 Nov 23
View
S-10307S $1,700 Dec 7
View
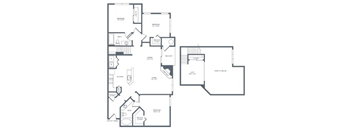
A floor plan of a home with a living room, kitchen, bedroom, bathroom, and balcony.
A1G
1 Bed / 1 Bath / 717 Sqft
Ask for pricing

Check for available units

Contact us

B4G
B4G
2 Beds / 2 Baths / 1,251 Sqft
Ask for pricing

Check for available units

Contact us
B5G
B5G
2 Beds / 2 Baths / 1,377 Sqft
Ask for pricing

Check for available units

Contact us
A black and white image of a house floor plan.
B2G
2 Beds / 2 Baths / 1,080 Sqft
Ask for pricing

Check for available units

Contact us
A black and white image of a floor plan for a house.
C1
3 Beds / 2 Baths / 1,333 Sqft
Ask for pricing

Check for available units

Contact us
C2G
C2G
3 Beds / 2 Baths / 1,415 Sqft
Ask for pricing

Check for available units

Contact us
A black and white image of a house floor plan with a porch entry, living room, dining room, kitchen, and two bedrooms.
C4
3 Beds / 2 Baths / 1,481 Sqft
Ask for pricing

Check for available units

Contact us
A floor plan of a house with a kitchen, living room, and two bedrooms.
C1G
3 Beds / 2 Baths / 1,333 Sqft
Ask for pricing

Check for available units

Contact us

What makes this property special?

These apartments pair everyday comfort with practical apartment amenities like air conditioning, a dishwasher, a refrigerator, and a disposal. Around the community, you’ll find two swimming pools, a fitness center, a yoga and spin room, and an indoor half basketball court. Residents also have a clubhouse, media room, dog park, package lockers, and covered parking options.

Policies

Application fees $50 - $200

There may be additional unit-specific fees. Please select a unit and move-in date here.

One-time pet fees $400

Monthly pet rent $25

Pet limit 2 allowed. Breed Restrictions Apply. Cats and Dogs One-Time Fee: $400 per pet Monthly Pet Rent: $20 per pet Breed Restrictions: Breed restrictions apply. Additional Details: Two pet max per apartment.

View more

The fees are estimates and actual amounts may vary. Pricing and availability are subject to change. For details, contact the property.

Cost calculator

See initial one-time fees and calculate total monthly cost based on different lease options. 

View more

Amenities

Discover unmatched North Austin apartments at Bridge at Balcones in Northwest Austin. Spend sunny afternoons beside two outdoor swimming pools, keep up with your fitness routine in dedicated workout spaces, or gather with friends in the clubhouse and outdoor kitchen. Thoughtful apartment features and inviting community spaces make it easy to balance relaxation, recreation, and everyday convenience.

Apartment amenities

  • Disposal
  • Refrigerator
  • Dishwasher
  • Air Conditioner

Community amenities

  • Controlled Access/Gated
  • BBQ/Picnic Area
  • On-Site Management Team
  • On-Site Maintenance
  • Off-Street Parking
  • Media Room
  • Garage
  • Fitness Center
  • Clubhouse
  • Business Center
  • Billiards Room
  • Coffee & Tea Bar
  • Covered Poolside Seating
  • Dog Park
  • Indoor Half Basketball Court
  • Outdoor Kitchen
  • Package Lockers
  • Two Swimming Pools
  • Yoga & Spin Room
Amenities at Bridge at Balcones Discover the apartment features and community spaces that make it easy to relax, stay active, and connect with neighbors.   Apartment Amenities Our apartments with modern finishes feature stainless steel appliances, faux wood plank flooring, quartz countertops, contemporary lighting and fixtures, and an in-home washer and dryer. Private patios or balconies offer additional space to enjoy the outdoors, while generous storage helps keep everyday essentials organized. If you’re seeking Austin apartments with attached garages, select floor plans also include attached garages or lofts, giving you more options to personalize your space.   Community Amenities Enjoy sunny afternoons beside two outdoor swimming pools, relax in covered poolside seating, or workout at the fitness center. Stay active with dedicated yoga and spin spaces and an indoor half basketball court. Inside the clubhouse, find a business center, coffee bar, billiards room, and media room. Outdoor picnic areas, BBQ grills, and an outdoor kitchen simplify hosting friends, while package lockers add everyday convenience.   Pet-Friendly Living Our pet-friendly apartments in Northwest Austin welcome cats and dogs, so your four-legged companions can feel at home, too. The fenced, on-site dog park provides a dedicated space for pets to play and get fresh air. Bridge at Balcones permits up to two pets per apartment, with a one-time, nonrefundable fee of $400 per pet and monthly pet rent of $20 per pet. Breed restrictions apply. Experience the amenities for yourself. Contact the leasing team or schedule a personal tour at Bridge at Balcones Apartments to discover the features that make this community feel like home.

Services

We prioritize your convenience with Renter Essentials that help you move in easily and live comfortably at Bridge At Balcones.

  • Flex rent payments

Ratings and reviews

4.0 Company rating
552 Reviews
Parking 4.0
Location 4.5
Value 4.0
Noise 4.0
Maintenance 4.0
Staff 4.5
Amenities 4.0

Building details

21 buildings in the community 342 apartments in the community 2 - 3 stories per building Building constructed in 2005

Property description

Explore 1-, 2- and 3-bedroom apartments in North Austin at Bridge at Balcones, with floor plans ranging from 717 to 1,481 square feet. Compare versatile layouts and find a home that suits your furniture, daily routines, and space preferences. Whether you need room to work from home, welcome guests, or simply spread out, our apartment options offer flexibility for different lifestyles. North...

Explore 1-, 2- and 3-bedroom apartments in North Austin at Bridge at Balcones, with floor plans ranging from 717 to 1,481 square feet. Compare versatile layouts and find a home that suits your furniture, daily routines, and space preferences. Whether you need room to work from home, welcome guests, or simply spread out, our apartment options offer flexibility for different lifestyles. North Austin Apartment Floor Plans Explore our available layouts and find the space that fits your lifestyle.   1-Bedroom Floor Plans Our one-bedroom apartments range from 717 to 925 square feet, offering comfortable living spaces with room to relax, work, and entertain. Open living areas connect naturally with the kitchen, creating a practical layout for everyday meals and downtime. Select one-bedroom floor plans also feature a loft, providing extra flexibility for a home office, reading nook, or creative space.   2-Bedroom Floor Plans Our 2-bedroom apartments in Austin range from 1,066 to 1,377 square feet, giving you additional room to accommodate changing needs. Use the second bedroom as a guest room, home office, or hobby space, or share your home while maintaining some personal space. Two-bedroom, two-bathroom layouts provide added convenience for roommates and households that appreciate separate spaces.   3-Bedroom Floor Plans Ranging from 1,333 to 1,481 square feet, our three-bedroom apartments offer the most space available at Bridge at Balcones. Separate bedrooms provide flexibility for household members, overnight guests, or a dedicated workspace, while shared living and dining areas create room to gather. These larger layouts make it easier to organize your belongings and create spaces for both everyday activities and relaxation.   Standard Features Across Floor Plans Our apartment homes feature stainless steel appliances, faux wood plank flooring, quartz countertops, modern lighting and fixtures, and an in-home washer and dryer. Private patios or balconies provide an additional spot to enjoy fresh air, while generous storage helps keep your home organized. Select layouts also include attached garages or lofts for added convenience and flexibility. Find a layout that feels right for your next chapter. Contact Bridge at Balcones Apartments to explore available floor plans, check current availability, and schedule your personal tour.

Neighborhood

A busy north-side district built around easy errands and all kinds of shopping, with Bed Bath & Beyond and Half Price Books in the mix. • Bed Bath & Beyond and Best Buy pack the area with big box options. • Tons of kid-focused spots, with The Children's Courtyard of Austin and Stepping Stone School making daily routines family-oriented. • AMC Lakeline 9 and Alamo Drafthouse Cinema dot the neighborhood, so movie nights are an easy habit.
12215 Hunters Chase Drive, Austin, TX 78729
Loading content, please wait...
Loading...

Contact information

Property managed by: Apartment Management Professionals

Call leasing office: (737) 423-2458

Property office hours:
Today 10:00AM-5:30PM
  • Monday 8:30AM-5:30PM
  • Tuesday 8:30AM-5:30PM
  • Wednesday 10:00AM-5:30PM
  • Thursday 8:30AM-5:30PM
  • Friday 8:30AM-5:30PM
  • Saturday 10:00AM-5:00PM
  • Sunday 1:00PM-5:00PM


Frequently asked questions

When were prices and availability for this property last updated?

Prices and availability for this property were last updated 6 days ago.

What floorplans are available?

The following floorplans are available: 1-bedroom apartments from $1,350, 2-bedrooms apartments from $1,639 and 3-bedrooms apartments from $1,959.

What are the most popular nearby apartments?
What neighborhood is Bridge at Balcones in?

Bridge at Balcones is located in the Northwest Austin neighborhood.

What are the business hours?

The business hours are:

  • Monday 8:30AM-5:30PM
  • Tuesday 8:30AM-5:30PM
  • Wednesday 10:00AM-5:30PM
  • Thursday 8:30AM-5:30PM
  • Friday 8:30AM-5:30PM
  • Saturday 10:00AM-5:00PM
  • Sunday 1:00PM-5:00PM