.JPG?width=550&quality=80&height=450&mode=crop)


.JPG?width=550&quality=80&height=450&mode=crop)
Base rent
$1,017 - $2,034
Beds
1-4 Beds
Baths
1-2
Ascent At Hover Crossing
2225 18th Ave,
Longmont, CO
Request a tour
Select a date to start scheduling a tour.
Loading...
Floor plans
Updated today
This listing displays base rent, which is the rent provided by the property and may not include recurring monthly fees and costs. Contact the property for more information.
It does not include application fees, variable costs, and optional charges such as application fees, utility costs, pet charges, etc.
$Income restricted

2.1 - 2 Bedroom Type B
2 Beds
/ 1 Bath
/ 775 Sqft
| Unit | Base rent | Availability | |
|---|---|---|---|
| A-101 | $1,795 | Now |

1.1 - 1 Bedroom Type B
1 Bed
/ 1 Bath
/ 576 Sqft
| Unit | Base rent | Availability | |
|---|---|---|---|
| A-308 | $1,641 | Nov 11 |

1.3 - 1 Bedroom Type B
1 Bed
/ 1 Bath
/ 576 - 599 Sqft
Check for available units
Contact us
1.2 - 1 Bedroom Type B
1 Bed
/ 1 Bath
/ 600 Sqft
Check for available units
Contact us
1.2 - 1 Bedroom Type A
1 Bed
/ 1 Bath
/ 604 Sqft
Check for available units
Contact us
2.1 - 2 Bedroom Type A
2 Beds
/ 1 Bath
/ 775 Sqft
Check for available units
Contact us
3.1 - 3 Bedroom Type B
3 Beds
/ 2 Baths
/ 1,082 Sqft
Check for available units
Contact us
3.2 - 3 Bedroom Type A
3 Beds
/ 2 Baths
/ 1,109 Sqft
Check for available units
Contact us
3.2 - 3 Bedroom Type B
3 Beds
/ 2 Baths
/ 1,113 Sqft
Check for available units
Contact us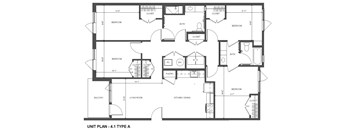
4.1 - 4 Bedroom Type A
4 Beds
/ 2 Baths
/ 1,403 Sqft
Check for available units
Contact us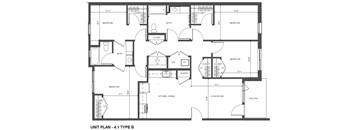
4.1 - 4 Bedroom Type B
4 Beds
/ 2 Baths
/ 1,397 - 1,403 Sqft
Check for available units
Contact usWhat makes this property special?
These apartments include air conditioning, in-home laundry, and efficient kitchen appliances like a
dishwasher, microwave, and refrigerator. Private balconies, plank flooring, solid-surface countertops, and tile bathrooms give the homes a clean, practical finish. Community spaces include a fitness center, clubhouse, playground, and BBQ/picnic area, with gated access, recycling, and on-site management.
Show more
Show less
Policies
Security deposit
$1,000
There may be additional unit-specific fees. Please select a unit and move-in date here.
Security pet deposit
$300
Security pet deposit
$300
The fees are estimates and actual amounts may vary. Pricing and availability are subject to change. For details, contact the property.
Amenities
Apartment amenities
- Ceiling Fan
- Large Closets
- Efficient Appliances
- Washer/Dryer
- Refrigerator
- Microwave
- Disposal
- Dishwasher
- Cable Ready
- Air Conditioner
- Solid Surface Countertops
- Private Balconies
- Tile Bathrooms
- Plank Flooring
Community amenities
- Controlled Access/Gated
- Recycling
- On-Site Maintenance
- On-Site Management
- Green Building
- Clubhouse
- BBQ/Picnic Area
- Playground
- Fitness Center
- Early Childhood Education Center - Our Center
- Close To Grocery and Public Transportation
- Onsite Property Management Office
- Community Room
- Solar Electricity Offset
Building details
2 buildings in the community
75 apartments in the community
3 stories per building
Building constructed in 2026
Neighborhood
From Target to Burlington, this is a practical, suburban pocket with tons of shopping convenience and no shortage of errands handled close to home.
• Big Lots and Fox Creek village keep everyday shopping easy without much fuss.
• Food variety is all fast and casual, with everything from Chipotle and Chick-fil-A to JD's Delights Donuts.
• Longmont United Hospital makes health needs pretty straightforward for residents here.
Loading...
Contact information
Call leasing office:
(303) 774-3610