Base rent $1,500 - $7,350
Beds 1-3 Beds
Baths 1-2

Notch66

2650 Erfert Street, Longmont, CO

Request a tour

Select a date to start scheduling a tour.
Loading...

Floor plans

Updated today
This listing displays total monthly cost, which is the base rent including recurring monthly fees and costs as provided by the property. It does not include application fees, variable costs, and optional charges such as application fees, utility costs, pet charges, etc.
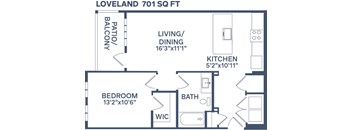
A floor plan of a 701 square foot home.
Loveland
1 Bed / 1 Bath / 701 Sqft
$1,500 - $2,470
Unit Total monthly cost Availability
H301 $1,725 Now
View
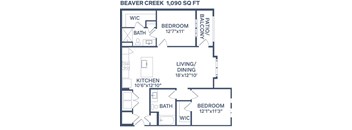
A floor plan of a 1,090 square foot home with a living/dining area, kitchen, two bedrooms, and a bathroom.
Beaver Creek
2 Beds / 2 Baths / 1,090 Sqft
$1,890 - $2,690
Unit Total monthly cost Availability
D310 $1,920 - $2,681 Now
View
F306 $1,920 - $2,681 Now
View
A floor plan for a 1,077 square foot Echo Mountain home.
Echo Mountain
2 Beds / 2 Baths / 1,077 Sqft
$1,850 - $2,630
Unit Total monthly cost Availability
D209 $1,850 - $2,591 Now
View
G209 $1,850 - $2,591 Now
View
A floor plan for a 1,202 square foot Winter Park home.
Winter Park
2 Beds / 2 Baths / 1,202 Sqft
$1,840 - $3,090
Unit Total monthly cost Availability
F203 $1,910 - $2,676 Now
View
F104 $2,220 - $3,084 Now
View
A floor plan of a 1,265 square foot Breckenridge property.
Breckenridge
3 Beds / 2 Baths / 1,265 Sqft
$2,300 - $6,720
Unit Total monthly cost Availability
B201 $2,330 - $6,719 Now
View
G210 $2,330 - $6,719 Now
View
3D tour
A floor plan of a 761 square foot Telluride home.
Telluride
1 Bed / 1 Bath / 761 Sqft
$1,520 - $2,670
Unit Total monthly cost Availability
G208 $1,520 - $2,663 Jul 15
View
3D tour
A floor plan for the Aspen Snowmass 1,067 square feet.
Aspen Snowmass
2 Beds / 2 Baths / 1,067 Sqft
$1,900 - $2,670
Unit Total monthly cost Availability
F101 $1,900 - $2,666 Jun 5
View
G102 $1,900 - $2,666 Jun 12
View
3D tour
A floor plan of a steamboat style home with a living/dining area, kitchen, and three bedrooms.
Steamboat
3 Beds / 2 Baths / 1,369 Sqft
$2,320 - $7,350
Unit Total monthly cost Availability
C212 $2,320 - $6,694 Jun 9
View
G103 $2,550 - $7,349 Jun 10
View
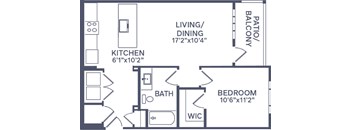
A floor plan of a small apartment with a living/dining area, kitchen, bath, bedroom, and balcony.
Vail
1 Bed / 1 Bath / 689 Sqft
Ask for pricing

Check for available units

Contact us

Policies

Security deposit $500

Application fees $29

There may be additional unit-specific fees. Please select a unit and move-in date here.

Pets allowed. We love your furry family members! Dogs and cats are welcome, with no breed or weight restrictions. No aggressive animals permitted. Pet deposits and/or additional fees may apply. Contact our team for more details.Cats allowed. Dogs allowed.

View more

The fees are estimates and actual amounts may vary. Pricing and availability are subject to change. For details, contact the property.

Cost calculator

See initial one-time fees and calculate total monthly cost based on different lease options. 

View more
Rent specials

Unlock Our Best Offer Yet—10 WEEKS FREE + an Additional $1,000 Off if You Apply Within 24 Hours of Touring! Book Your Tour Today! Offers vary by floor plan.

Check details about rent specials

Amenities

Live. Work. Play. At Notch66, we like to take it up a notch when it comes to delivering an upscale experience. Our apartments come with a bevy of features, services, and leisure areas that will delight you each day!

Apartment amenities

  • Vinyl Plank Flooring
  • Air Conditioners and Ceiling Fans
  • Premium Lighting Throughout with Under-Cabinet Lighting
  • Quartz Countertops and Tile Backsplashes*
  • Energy-Efficient Stainless Steel Appliances
  • French Door Fridges with Water Dispensers
  • Chef's Kitchen Islands
  • Walk-In Closets*
  • Washers/Dryers
  • Patios/Balconies
  • Detached Garages*
  • Private Yards*
  • Smart Features including Thermostats, Locks, and Outlets

Community amenities

  • Clubhouse
  • Clubhouse Lounges
  • Game/Recreation Room
  • 24/7 Fitness Center
  • Business Center and Private Focus Rooms
  • Pet Spa with Grooming Station
  • Pool and Spa
  • Courtyard with Bocce Ball and Pickleball
  • Fire Pits
  • Dog Park
  • Poolside BBQ Grills
  • Amazon Hub
  • Door-To-Door Trash and Sub-Metered Water/Sewer
  • Resident App
  • On-Site Management and Maintenance

* Only available in select apartments

Community Amenities  Mountain and courtyard views will be the backdrop to your day. Do a few laps in the pool, smash your workouts at the modern gym, or unwind in the cabanas with your favorite brew from the coffee bar in hand. Should you need to get some work done, our business center is outfitted with everything you need. Get competitive with your family and friends in the game/recreation room, and your furry friend has reasons to be happy, too. Our pet-friendly apartments in Longmont, CO, provide a pet spa and dog park for all their needs. Plus, onsite management and maintenance, as well as garages and an Amazon Hub, are there to provide extra peace of mind. Apartment Amenities  You’ll have a washer/dryer set to power through laundry, a smart thermostat for the perfect ambiance, large closets so you can store your belongings with ease, and energy-efficient appliances to keep the cost of utilities down. The kitchen is equipped with quartz countertops, a dishwasher, and a chef’s island fit for an aspiring home cook. Lastly, the private patio/balcony is the ideal retreat in the evening. Come explore everything in person!

Services

We prioritize your convenience with Renter Essentials that help you move in easily and live comfortably at Notch66.

  • Flex rent payments

3D tours

Loading content, please wait...

Ratings and reviews

4.5 Company rating
575 Reviews
Staff 4.5
Location 4.5
Maintenance 4.5
Amenities 4.5
Noise 4.0
Parking 4.0
Value 4.0
Ratings based on reviews from other properties managed by The Wolff Company.

Property description

Once you step inside one of our one, two, or three-bedroom apartments, you will be surrounded by a slew of amenities. There’s a kitchen with a chef’s island and stainless-steel appliances for your culinary adventures, an air conditioning system and smart thermostat for the perfect ambiance, a washer/dryer to power through laundry, and a patio or balcony with pool and courtyard vistas. It's time...

Once you step inside one of our one, two, or three-bedroom apartments, you will be surrounded by a slew of amenities. There’s a kitchen with a chef’s island and stainless-steel appliances for your culinary adventures, an air conditioning system and smart thermostat for the perfect ambiance, a washer/dryer to power through laundry, and a patio or balcony with pool and courtyard vistas. It's time to end your search. One-bedroom apartments Cozy yet practical, our one-bedroom residences range from 689 to 761 square feet and feature a bathroom, as well as an open layout. Two-bedroom apartments Starting at 1,067 square feet and reaching up to 1,202 square feet, our two-bedroom homes come with two bathrooms and well-defined quarters – perfect if you live with a roommate or have little residents with you. Three-bedroom apartments  Our most expansive units span between 1,265 to 1,369 square feet, come with two bathrooms, and plenty of room to roam – ideal for larger households. Contact us today for a tour.

Neighborhood

Use the map to explore the neighborhood and see how it matches your interests.

2650 Erfert Street, Longmont, CO 80504
Loading content, please wait...
Loading...

Contact information

Property managed by: Asset Living

Call leasing office: (844) 983-5689

Property office hours:
Today 10:00AM-6:00PM
  • Monday 10:00AM-6:00PM
  • Tuesday 10:00AM-6:00PM
  • Wednesday 10:00AM-6:00PM
  • Thursday 10:00AM-6:00PM
  • Friday 10:00AM-6:00PM
  • Saturday 10:00AM-5:00PM
  • Sunday 12:00PM-5:00PM

Walk-Ins Welcome or Appointments Available. In-Person & Virtual Tour Options. Contact the Leasing Office Today!


Frequently asked questions

When were prices and availability for this property last updated?

Prices and availability for this property were last updated Today.

What floorplans are available?

The following floorplans are available: 1-bedroom apartments from $1,500, 2-bedrooms apartments from $1,840 and 3-bedrooms apartments from $2,300.

What are the most popular nearby apartments?

The most popular nearby apartments are: Notch66, Watermark at Harvest Junction, Alpine Prairie Village and Fields on 15th.

What neighborhood is Notch66 in?

Notch66 is located in the Boulder neighborhood.

What are the business hours?

The business hours are:

  • Monday 10:00AM-6:00PM
  • Tuesday 10:00AM-6:00PM
  • Wednesday 10:00AM-6:00PM
  • Thursday 10:00AM-6:00PM
  • Friday 10:00AM-6:00PM
  • Saturday 10:00AM-5:00PM
  • Sunday 12:00PM-5:00PM