Total monthly cost $1,649 - $2,866
Beds 1-3 Beds
Baths 1-2

The Elson Longmont

2020 Zlaten Drive, Longmont, CO

Request a tour

Select a date to start scheduling a tour.
Loading...

Floor plans

Updated 7 days ago
This listing displays total monthly cost, which is the base rent including recurring monthly fees and costs as provided by the property. It does not include application fees, variable costs, and optional charges such as application fees, utility costs, pet charges, etc.
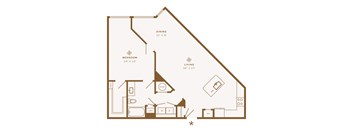
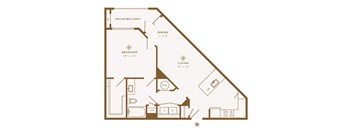
A floor plan of a small apartment with a bedroom, living room, and kitchen.
LoBo
1 Bed / 1 Bath / 684 Sqft
$1,649 - $1,849
Rent specials
Unit Total monthly cost Availability
A120 $1,754 Oct 2
View
A220 $1,774 Oct 2
View
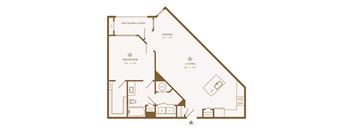
A floor plan of a small apartment with a bedroom and a living and dining area.
LoBo ALT
1 Bed / 1 Bath / 752 Sqft
$1,683 - $1,858
Rent specials
Unit Total monthly cost Availability
A303 $1,683 Oct 2
View
A304 $1,783 Oct 2
View
A floor plan of a small apartment with a bedroom, living room, and kitchen.
Ledge
1 Bed / 1 Bath / 782 Sqft
$1,678 - $1,753
Rent specials
Unit Total monthly cost Availability
B215 $1,678 Nov 6
View
B315 $1,753 Nov 6
View
A floor plan of a home with a living room, dining room, bedroom, and den.
Lodge
1 Bed / 1 Bath / 1,005 Sqft
$1,895 - $2,088
Rent specials
Unit Total monthly cost Availability
A122 $2,088 Oct 2
View
A219 $1,908 Oct 2
View
A floor plan of a home with a living room, dining room, bedroom, and bathroom.
Linden
1 Bed / 1 Bath / 815 Sqft
$1,831 - $1,843
Rent specials
Unit Total monthly cost Availability
C406 $1,843 Dec 4
View
C408 $1,843 Dec 4
View
A floor plan of a house with a bedroom, dining area, and living room.
Lark
1 Bed / 1 Bath / 895 Sqft
$2,005 - $2,017
Rent specials
Unit Total monthly cost Availability
A410 $2,005 Oct 2
View
A413 $2,017 Oct 2
View
A floor plan of a house with a bedroom, living room, dining room, kitchen, and pantry.
Longs
1 Bed / 1 Bath / 975 Sqft
$1,834 - $1,934
Rent specials
Unit Total monthly cost Availability
B116 $1,914 Nov 6
View
B120 $1,914 Nov 6
View
A floor plan of a house with a living room, dining room, bedroom, and bathroom.
Longs ALT
1 Bed / 1 Bath / 1,049 Sqft
$2,027 - $2,039
Rent specials
Unit Total monthly cost Availability
A310 $2,027 Oct 2
View
A313 $2,039 Oct 2
View
A floor plan of a living and dining area with a bedroom.
Lookout
1 Bed / 1 Bath / 861 Sqft
$1,797 - $1,897
Rent specials
Unit Total monthly cost Availability
A214 $1,847 Oct 2
View
A314 $1,822 Oct 2
View
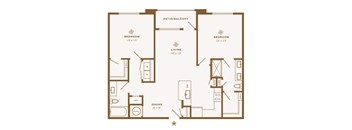
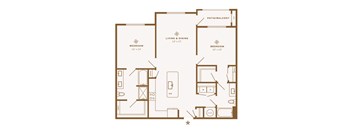
A floor plan of a house with two bedrooms, a living room, a dining room, a patio, a half bath, and a laundry area.
St. Vrain
2 Beds / 2 Baths / 1,149 - 1,270 Sqft
$2,068 - $2,348
Rent specials
Unit Total monthly cost Availability
A118 $2,273 Oct 2
View
A216 $2,193 Oct 2
View

A floor plan of a two bedroom apartment with a living room and a dining room.
St. Vrain ALT
2 Beds / 2 Baths / 1,219 Sqft
$2,142 - $2,317
Rent specials
Unit Total monthly cost Availability
A305 $2,142 Oct 2
View
A306 $2,242 Oct 2
View
A floor plan of a house with a living room, dining room, kitchen, and three bedrooms.
Summit
2 Beds / 2 Baths / 1,294 - 1,352 Sqft
$2,381 - $2,683
Rent specials
Unit Total monthly cost Availability
A123 $2,683 Oct 2
View
A223 $2,603 Oct 2
View
A floor plan of a house with two bedrooms, a living area, and a patio.
Silverlead
2 Beds / 2 Baths / 1,181 - 1,281 Sqft
$2,098 - $2,388
Rent specials
Unit Total monthly cost Availability
B119 $2,158 Nov 6
View
B219 $2,293 Nov 6
View
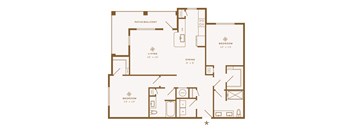
A floor plan of a home with two bedrooms, a living and dining area, a kitchen, a bathroom, and a patio/balcony.
Sage
2 Beds / 2 Baths / 1,246 - 1,339 Sqft
$2,275 - $2,465
Rent specials
Unit Total monthly cost Availability
A115 $2,368 Oct 2
View
A117 $2,368 Oct 2
View
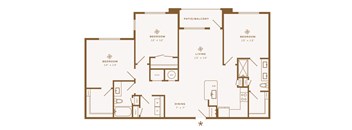
A floor plan of a house with a living room, dining room, kitchen, and four bedrooms.
Pawnee
3 Beds / 2 Baths / 1,535 - 1,663 Sqft
$2,674 - $2,866
Rent specials
Unit Total monthly cost Availability
A212 $2,711 Oct 2
View
A224 $2,724 Oct 2
View

Policies

Application fees $20

There may be additional unit-specific fees. Please select a unit and move-in date here.

One-time pet fees $300

Monthly pet rent $35

Pet limit 2 allowed. $300 for 1 - 2 pets.

View more
One-time pet fees $300

Monthly pet rent $35

Pet limit 2 allowed. $300 for 1 - 2 pets. Breed Restrictions Apply.

View more

Pets allowed.

View more

The fees are estimates and actual amounts may vary. Pricing and availability are subject to change. For details, contact the property.

Cost calculator

See initial one-time fees and calculate total monthly cost based on different lease options. 

View more
Rent specials

Up to 8 Weeks Free!* *Restrictions Apply. Call for Details. Offers vary by floor plan.

Check details

Amenities

Apartment amenities

  • Washer-dryer included
  • Wheelchair Access
  • 2” Faux Wooden Blinds
  • Refrigerator
  • Security Alarm
  • Microwave
  • Patio/Balcony
  • Walk-In Closets
  • Wood Plank Flooring
  • Efficient Appliances
  • Smart Thermostats
  • Dishwasher
  • Disposal
  • Ceiling Fans with Lighting in Bedrooms and Living Room
  • Air Conditioner
  • USB Enabled Wall Outlets
  • Chef Undermount Sinks
  • Tile Backsplash
  • Pendant Lighting
  • Soft Close Drawers + Cabinets
  • Wine Rack
  • Stainless Steel Appliances
  • Kitchen Islands*
  • Framed Vanity Mirrors
  • Double Vanity Sinks*
  • Walk-in Showers*
  • Rain Shower Heads*
  • Soaking Tubs
  • Built-in Shelves*
  • Mud Room*
  • Under Cabinet Lighting
  • Coat Closet*
  • Pantry*
  • Breakfast Bar*
  • Linen Closet*
  • Quartz Countertops
  • Custom Shaker Cabinetry

Community amenities

  • Salt-Water Pool with Sun Shelf and Grills
  • 24 Hour Access Package Lockers
  • On-Site Maintenance
  • On-Site Management
  • Off Street Parking
  • Hotel Style Guest Suites (4)
  • Indoor Bike Storage
  • Direct Access Attached Garages
  • Courtyard
  • TRX Bay + Resistance Training
  • Two-Story Fitness Center with Strength + Cardio Equipment
  • Controlled Access
  • Elevator
  • Coworking Lounge with Computers and Printer
  • Clubhouse with Kitchen, Billiards and Social Lounges
  • On-Demand Echelon Training Mirror
  • Yoga + Pilates Room with Reformer
  • Dog Park with agility course
  • Pet Spa
  • Movie Theater
  • Private Offices (2)
  • Conference Room
  • Electric Car Charging Stations
  • Bike Repair Stations
  • Gourmet Coffee & Hot Tea Lounge
  • Online Rent Payments
  • Online Maintenance Requests
  • Community-Wide Amenity Wifi
  • Smoke-Free Community
  • Multisport Simulator Bay
  • Central Mail Location
  • Indoor Trash Chutes in Each Building
  • Freedom Climber Rotating Climbing Wall
  • Car Care Center
  • Hot Tub
  • Outdoor Yoga Lawn

Ratings and reviews

4.5 Company rating
488 Reviews
Location 4.5
Value 4.5
Maintenance 4.5
Amenities 5.0
Staff 4.5
Parking 4.5
Noise 4.0
Ratings based on reviews from other properties managed by Davis Development Inc.

Property description

Nestled in the heart of Longmont, The Elson offers unparalleled access to everything that makes Colorado's Front Range extraordinary. Located just minutes from Boulder, Denver, and the Rocky Mountain foothills, your new home connects you to world-class dining, cultural attractions, and outdoor recreation that defines the Colorado lifestyle. Whether you're seeking the innovative spirit of...
Nestled in the heart of Longmont, The Elson offers unparalleled access to everything that makes Colorado's Front Range extraordinary. Located just minutes from Boulder, Denver, and the Rocky Mountain foothills, your new home connects you to world-class dining, cultural attractions, and outdoor recreation that defines the Colorado lifestyle. Whether you're seeking the innovative spirit of Boulder's Pearl Street, the natural beauty of Rocky Mountain National Park, or the convenience of Longmont's thriving downtown, The Elson positions you perfectly. Experience the best of both worlds — proximity to urban amenities with immediate access to wilderness adventure.
Single Application Fee Per Applicant: $20.

Neighborhood

Use the map to explore the neighborhood and see how it matches your interests.

2020 Zlaten Drive, Longmont, CO 80504
Loading content, please wait...
Loading...

Contact information

Property managed by: Davis Development Inc

Call leasing office: (720) 730-3514

Property office hours:
Today 9:00AM-6:00PM
  • Monday 9:00AM-6:00PM
  • Tuesday 9:00AM-6:00PM
  • Wednesday 9:00AM-6:00PM
  • Thursday 9:00AM-6:00PM
  • Friday 9:00AM-6:00PM
  • Saturday 10:00AM-5:00PM
  • Sunday 1:00PM-5:00PM


Frequently asked questions

When were prices and availability for this property last updated?

Prices and availability for this property were last updated 7 days ago.

What floorplans are available?

The following floorplans are available: 1-bedroom apartments from $1,649, 2-bedrooms apartments from $2,068 and 3-bedrooms apartments from $2,674.

What are the most popular nearby apartments?

The most popular nearby apartments are: The Elson Longmont, Watermark at Harvest Junction, The Vantage Apartments and Notch66.

What neighborhood is The Elson Longmont in?

The Elson Longmont is located in the Boulder neighborhood.

What are the business hours?

The business hours are:

  • Monday 9:00AM-6:00PM
  • Tuesday 9:00AM-6:00PM
  • Wednesday 9:00AM-6:00PM
  • Thursday 9:00AM-6:00PM
  • Friday 9:00AM-6:00PM
  • Saturday 10:00AM-5:00PM
  • Sunday 1:00PM-5:00PM