


East Range Crossings
Schedule a tour
Floor plans
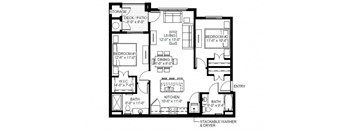
| Unit | Base rent | Availability | |
|---|---|---|---|
| 10-103 | $1,834 | Now |
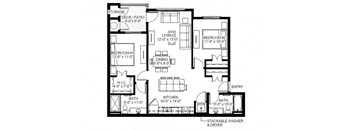



| Unit | Base rent | Availability | |
|---|---|---|---|
| 02-309 | $1,530 | Nov 1 |
Policies
There may be additional unit-specific fees. Please select a unit and move-in date here.
Pet limit 2 allowed. Some breed and other restrictions may apply. Please call for more details.
View moreThe fees are estimates and actual amounts may vary. Pricing and availability are subject to change. For details, contact the property.
See initial one-time fees and calculate total monthly cost based on different lease options.
View moreEnjoy 1 month free on select homes! Plus, take advantage of newly reduced rates on select 2 bedroom homes starting at $1,675.* *Some restrictions may apply. Offers vary by floor plan.
Check detailsAmenities
Apartment amenities
- In-home full-size washer and dryer*
- Fully-equipped kitchen
- Stainless steel appliances
- Granite kitchen island*
- Open and spacious floor plans
- 9' ceilings
- Energy-efficient kitchen and bathroom plumbing fixtures
- Walk-in closets
- Luxury vinyl plank flooring plus plush carpeting in bedrooms
- Linen closets
- Water, sewer and trash removal service included
Community amenities
- Pet-friendly community
- Off street parking
- Swimming pool and hot tub
- Fitness center and yoga studio
- Pet grooming station
- Resident lounge with kitchen, dining space and fireplace
- Convenient package center
- On-site laundry facility
- Play areas
- Picnic and grilling areas
- Outdoor fire pit
- Bike storage available
- Assigned covered parking available*
- Garages available
3D tours
Building details
Property description
To maintain the integrity of the community; credit, rental & public record background checks are conducted on all applicants. Pricing and availability are subject to change | Sq. ft. listed is an approximate value for each unit. Your New Chapter in Denver Begins Here East Range Crossings offers a selection of 1, 2 and 3 bedroom apartments in Denver, CO designed to accommodate a variety of living needs. Spacious layouts, modern finishes and thoughtfully planned interiors make it easy to find a home that fits your lifestyle while enjoying the benefits of Green Valley Ranch living. Discover floor plans that provide the space, functionality and comfort expected from contemporary Denver apartments. 1 Bedroom Apartments Ranging from approximately 727 to 754 square feet, the 1 bedroom homes offer an efficient layout with open living areas and convenient storage. These residences create an easy-to-maintain space while still providing room to relax and unwind. 2 Bedroom Apartments With 1,067 to 1,100 square feet of living space, the 2 bedroom floor plans feature expansive common areas and two full bathrooms. The additional space provides flexibility for work, hobbies or hosting guests. 3 Bedroom Apartments The largest floor plans range from 1,212 to 1,310 square feet and offer generous room throughout. Open-concept living spaces, multiple bedrooms and well-designed storage help maximize comfort and functionality. Apartment Features Across every floor plan, residents enjoy features that support modern living, including spacious layouts, walk-in closets, and stainless-steel appliances. As one of the premier income restricted apartments in Denver, CO, our community combines contemporary finishes with exceptional everyday value. Find the floor plan that fits your needs and contact East Range Crossings to schedule a personalized tour.
Neighborhood
Use the map to explore the neighborhood and see how it matches your interests.
Contact information
.png?width=75&quality=90)
- Monday-Friday 9:00AM-6:00PM
- Saturday 10:00AM-2:00PM