Base rent Ask for pricing
Beds 1-3 Beds
Baths 1-2

City View Apartments

1403 S Assembly Rd, Spokane, WA

Floor plans

Updated 1 day ago
This listing displays base rent, which is the rent provided by the property and may not include recurring monthly fees and costs. Contact the property for more information. It does not include application fees, variable costs, and optional charges such as application fees, utility costs, pet charges, etc.
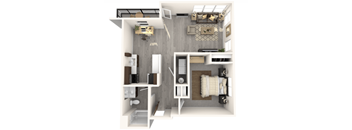
A 3D floor plan of a small apartment with a kitchen, living room, and bathroom.
1 Bed 1 Bath 775 sqft
1 Bed / 1 Bath / 775 Sqft
Call for Details

Check for available units

Contact us
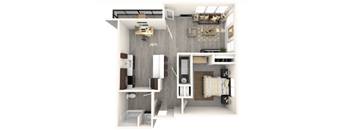
A dollhouse living room with a couch, coffee table, and television.
1 Bed 1 Bath 760 sqft
1 Bed / 1 Bath / 760 Sqft
Call for Details

Check for available units

Contact us
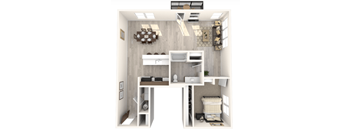
A top-down view of a small, modern apartment with a kitchen, living room, and bathroom.
1 Bed 1 Bath 774 sqft
1 Bed / 1 Bath / 774 Sqft
Call for Details

Check for available units

Contact us
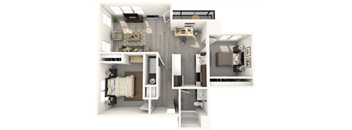
A 3D rendered image of a small apartment with a bedroom, living room, and kitchen.
1 Bed 1 Bath 815 sqft
1 Bed / 1 Bath / 815 Sqft
Call for Details

Check for available units

Contact us
A 3D floor plan of a small apartment with a kitchen, living room, and bathroom.
1 Bed 1 Bath 861 sqft
1 Bed / 1 Bath / 861 Sqft
Call for Details

Check for available units

Contact us
A 3D floor plan of a small apartment with a kitchen, living room, and bathroom.
1 Bed 1 Bath 870 sqft
1 Bed / 1 Bath / 870 Sqft
Call for Details

Check for available units

Contact us
A small, neatly organized studio apartment with a kitchenette, living area, and bedroom.
1 Bed 1 Bath 985 sqft
1 Bed / 1 Bath / 985 Sqft
Call for Details

Check for available units

Contact us
A diagram of a small apartment with a bedroom, living room, and kitchen.
2 Bed 2 Bath 975 sqft
2 Beds / 2 Baths / 975 Sqft
Call for Details

Check for available units

Contact us
A 3D floor plan of a small apartment with a kitchen, living room, and bathroom.
2 Bed 1 Bath 937 sqft
2 Beds / 1 Bath / 937 Sqft
Call for Details

Check for available units

Contact us
A diagram of a small apartment with a bedroom, living room, and kitchen.
2 Bed 2 Bath 930 sqft
2 Beds / 2 Baths / 930 Sqft
Call for Details

Check for available units

Contact us
A 3D floor plan of a house showing the layout of the rooms.
2 Bed 2 Bath 1085 sqft
2 Beds / 2 Baths / 1,085 Sqft
Call for Details

Check for available units

Contact us
A 3D floor plan of a small apartment with a kitchen, living room, and bathroom.
2 Bed 2 Bath 1153 sqft
2 Beds / 2 Baths / 1,153 Sqft
Call for Details

Check for available units

Contact us
A 3D floor plan of a small apartment with a kitchen, living room, and bedroom.
3 Bed 2 Bath 1306 sqft
3 Beds / 2 Baths / 1,306 Sqft
Call for Details

Check for available units

Contact us

Policies

Security deposit $400

Application fees $45

Pets allowed. $500 Non-Refundable 1st Pet Fee, $300 2nd Pet Fee, $25 per Pet Monthly Rent, and Breed Restrictions Apply.

View more

The fees are estimates and actual amounts may vary. Pricing and availability are subject to change. For details, contact the property.


Amenities

Apartment amenities

  • *Vaulted
  • *Walk In Closet
  • Air Conditioning
  • Assigned Parking
  • Deep Sink
  • Dishwasher
  • Microwave
  • Patios
  • Stainless Steel Appliances
  • Washer and Dryer

Community amenities

  • 24-Hour Emergency Maintenance
  • 24-Hour Fitness Center
  • Bark Park
  • City Views
  • Clubhouse
  • Elevators
  • Medioa Center
  • Outdoor BBQ Areand Patio Area
  • Package Room
  • Professional Management Team
  • Resident Portal
  • Secured Building Access
  • Secured Parking Garage

Services

We prioritize your convenience with Renter Essentials that help you move in easily and live comfortably at City View Apartments.

  • Flex rent payments
  • Renters insurance

Ratings and reviews

4.0 Excellent
25 Reviews

What renters are saying

Renters appreciate several aspects of this property, including its friendly and welcoming atmosphere, responsive and efficient maintenance, and helpful staff. The amenities such as parking and fob-controlled access buildings are mentioned positively. Residents particularly enjoy the peaceful environment despite being close to the city, and the presence of nearby walking trails and a dog park. The views from the apartments are also highlighted as a positive feature. Overall, residents express satisfaction with their living experience and the community provided by the property.

Parking 4.5
Amenities 3.5
Maintenance 4.0
Staff 4.0
Value 3.5
Location 4.0
Noise 4.0
Anonymous Verified Resident
Apr 3, 2026

I really enjoy city view and i would recommend to anyone

Anonymous Verified Resident
Apr 1, 2026

Happy I chose this complex. Nice view. Gym is small

Anonymous Verified Resident
Nov 1, 2025

Prices here are really high, both for rent and utilities. Although the secured-by-fob doors and parking garage are nice, there aren’t any security cameras facing your vehicles, so there’s no accountability when breakins occur. It’s happened. There’s also no ability to store anything around your garage parking spot, no outdoor storage either. Gym machines and elevators are frequently out of service, and there’s a nearly year-round bug problem in the stairwells and hallways.

Jessica C. Verified Resident
Oct 24, 2025

The apartment is nice and i like it, but not worth the price. Utilities are not included and you pay for common area electricity in top of your usage. Garbage, sewer, storm water, and water are all a separate bill from the rent price. The place is well kept and quiet, but our elevator button has not worked for months, you have to push the down button to go up. A new management company took over in January and they are not very friendly or as engaged as the last company. I knew everyone’s name with the last company and this one will not give out the name of who you are communicating with.

Anonymous Verified Resident
Sep 29, 2025

This is nice. I just do t understand why they charge for community power and water. That should benpart of the rent.

Ellie Verified Resident
Sep 4, 2025

Just moved here to attend law school. Looked at lots of apartments and decided on City View. It is by far, the roomiest, most spacious of all the one-bedrooms I looked at. Secure, underground parking and nice kitchen cabinets are a bonus!


Building details

3 buildings in the community 144 apartments in the community 5 stories per building Building constructed in 2021

Property description

Our top of the line secured apartment community offers the best selection of apartment types, lifestyle and amenities. Located in the West Hills neighborhood, our community overlooks Spokane and Riverside State Park, giving a breathtaking view. Our aim is to provide you with a fantastic home living experience comfort, safety, and convenience as our highest priorities. Come see us today so we can...
Our top of the line secured apartment community offers the best selection of apartment types, lifestyle and amenities. Located in the West Hills neighborhood, our community overlooks Spokane and Riverside State Park, giving a breathtaking view. Our aim is to provide you with a fantastic home living experience comfort, safety, and convenience as our highest priorities. Come see us today so we can give you a tour of our community and your new apartment home.

Neighborhood

Use the map to explore the neighborhood and see how it matches your interests.

1403 S Assembly Rd, Spokane, WA 99224
Loading content, please wait...
Loading...

Contact information

Property managed by: McCathren Management & Real Estate Services, Inc.
 Company

Call leasing office: (509) 904-7048

Property office hours:
Today closed
  • Monday-Friday 9:00AM-5:00PM


Frequently asked questions

When were prices and availability for this property last updated?

Prices and availability for this property were last updated 1 day ago.

What are the most popular nearby apartments?

The most popular nearby apartments are: City View Apartments, City View, Indian Canyon and 47 South.

What neighborhood is City View Apartments in?

City View Apartments is located in the West Hills neighborhood.

What are the business hours?

The business hours are:

  • Monday-Friday 9:00AM-5:00PM