


Saffron
Schedule a tour
Floor plans


| Unit | Base rent | Availability | |
|---|---|---|---|
| 1-412 | $2,375 | Now |
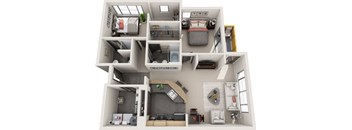
| Unit | Base rent | Availability | |
|---|---|---|---|
| 2-309 | $2,775 | Oct 30 |
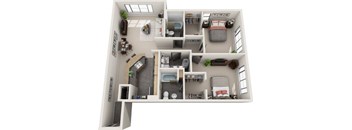
| Unit | Base rent | Availability | |
|---|---|---|---|
| 2-417 | $2,830 | Dec 1 |

Check for available units
Contact us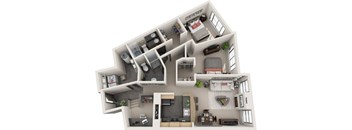
Check for available units
Contact us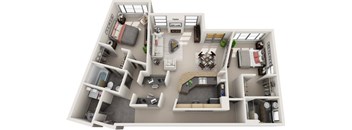
Check for available units
Contact us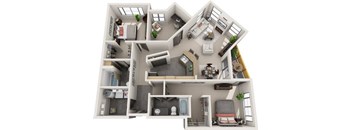
Check for available units
Contact usPolicies
There may be additional unit-specific fees. Please select a unit and move-in date here.
Pet limit 2 allowed. Cat and dogs allowed. 2 per unit. $300 deposit for first pet, $150 for second. $200 fee per pet. Cats and Dogs Allowed 2 Pet Limit Per Home $250 Pet Deposit $75 Monthly Pet Rent for Dogs $50 Monthly Pet Rent for Cats 75lbs. Weight Limit Must Be Spayed/Neutered Breed Restrictions Apply
View morePet limit 2 allowed.
View morePet limit 2 allowed.
View moreThe fees are estimates and actual amounts may vary. Pricing and availability are subject to change. For details, contact the property.
See initial one-time fees and calculate total monthly cost based on different lease options.
View moreOpen House | 10/16–10/17 Find your new home this Fall and Enjoy up to 6 weeks Free + NEW Reduced Rates! Sign by 10/31. Restrictions Apply, limited time only. Offers vary by floor plan.
Check detailsAmenities
Apartment amenities
- Uniquely Designed Open Floor Plan
- High Ceilings
- In-floor Radiant Heating
- Gas Fireplace*
- Built-in Computer Desk*
- Mountain Views
- Granite Breakfast Bar
- Refrigerator
- Microwave
- Disposal
- Gas Range
- Lofted Sleeping Area*
- Private Deck
- Walk-in Closets*
- Wall-to-Wall Carpet
- Washer & Dryer
- Extra Storage
- *select homes
- Floor-to-Ceiling Windows
Community amenities
- Covered Parking
- Garage
- Controlled Access/Gated
- Spacious Studio, 1 and 2 Bedroom Homes
- Fitness Center
- On-Site Maintenance
- Sundeck with Barbecue
- Parcel Pending Package Lockers
- Bike Racks
- Elevators
- Next to Shopping, Dining & Entertainment
- Close to Major Employers
- Convenient to 405, 90 & 520
- On-Site Management
- Secure Home Entry with Butterfly MX
- Dog Park
- EV Charging Stalls
We prioritize your convenience with Renter Essentials that help you move in easily and live comfortably at Saffron.
- Renters insurance
3D tours
Property description
Find Your Perfect Home at Saffron Apartments in Sammamish Saffron Apartments in Sammamish, WA offers studio, one-bedroom, and two-bedroom apartment homes ranging from 590 to 1,060 square feet, each with an in-unit washer and dryer and a private deck. Every floor plan is designed around open, livable space, with high ceilings, in-floor radiant heating, and a full kitchen with gas range, refrigerator, microwave, and disposal. Select homes add a gas fireplace, granite breakfast bar, walk-in closet, lofted sleeping area, or built-in desk, and many enjoy mountain or forest views. Ready to find your perfect match? Explore our floor plans and schedule a tour today. Studio · 1 bath · 590 sq ft An efficient open layout for one, with a full kitchen, in-unit laundry, and a private deck. One Bedroom · 1 bath · 864 sq ft A separate bedroom, open living and dining area, and generous storage, ideal for professionals or anyone working from home. Two Bedroom · 2 bath · 1,060 sq ft Two bedrooms and two full baths, with a primary suite in select homes, perfect for roommates, families, or a dedicated home office. What size apartments does Saffron have? Saffron offers studios (590 sq ft), one-bedroom, one-bath homes (864 sq ft) and two-bedroom, two-bath homes (1,060 sq ft). Do Saffron apartments have a washer and dryer? Yes. Every apartment at Saffron includes a full-size washer and dryer in the home. Do the apartments have fireplaces? Select homes include a gas fireplace. Ask the leasing team which available apartments have one. How do I check current rent at Saffron Apartments? Current pricing and availability are shown on the Floor Plans page and updated regularly, or call the leasing office at (425) 437 - 2361. Pricing and availability change daily. Check the live availability on this page or schedule a tour to see your favorite plan in person.
Neighborhood
Use the map to explore the neighborhood and see how it matches your interests.
Contact information

- Tuesday 9:00AM-6:00PM
- Wednesday 9:00AM-6:00PM
- Thursday 9:00AM-6:00PM
- Friday 9:00AM-6:00PM
- Saturday 9:00AM-6:00PM