


Boulder Creek
Schedule a tour
Floor plans
.png?width=352&quality=90&height=130 "Diamond")
| Unit | Total monthly cost | Availability | |
|---|---|---|---|
| V32 | $2,739 | Now |


| Unit | Total monthly cost | Availability | |
|---|---|---|---|
| L31 | $2,864 | Now |
.png?width=352&quality=90&height=130 "Slate")

| Unit | Total monthly cost | Availability | |
|---|---|---|---|
| V21 | $3,379 | Now |

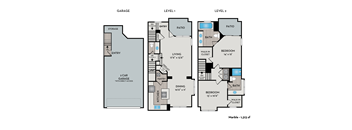


| Unit | Total monthly cost | Availability | |
|---|---|---|---|
| U32 | $4,334 | Now |

Check for available units
Contact us
Check for available units
Contact usPolicies
There may be additional unit-specific fees. Please select a unit and move-in date here.
Pet limit 2 allowed. We are a pet-friendly community! Please contact our leasing office for specific policies and related charges. Adult pets only, vaccination documents required.
View morePet limit 2 allowed. We are a pet-friendly community! Please contact our leasing office for specific policies and related charges. Adult pets only, vaccination documents required.
View morePet limit 2 allowed. We are a pet-friendly community! Please contact our leasing office for specific policies and related charges. Adult pets only, vaccination documents required.
View moreThe fees are estimates and actual amounts may vary. Pricing and availability are subject to change. For details, contact the property.
See initial one-time fees and calculate total monthly cost based on different lease options.
View more*NOW OFFERING UP TO 8 WEEKS FREE RENT!* Terms & Restrictions Apply. Minimum lease term applies. Other costs and fees excluded. Offers vary by floor plan.
Check detailsAmenities
Apartment amenities
- Granite countertops with tile backsplash
- Undermount single-basin kitchen sink and undermount sinks in the bath
- Energy-efficient stainless steel appliances
- French door refrigerators and smooth-top ranges
- European-style cabinets
- Kitchen islands and breakfast bars in select homes
- Granite-surround fireplace in the living room
- Bay windows with built-in seating
- Hand-crafted built-in bookshelves
- 9-foot and high ceilings in select homes
- Designer and upgraded LED lighting
- Lighted ceiling fans in bedrooms
- Full-size washer and dryer in every home
- Spacious closets, including large walk-in closets in select homes, plus extra storage
- Double vanity, separate soaking tubs, and curved shower rods
- Private patio or balcony
- Mountain views and Lake Sammamish views in select homes
- USB charging ports, cable ready, and window coverings
Community amenities
- Lodge-style clubhouse with fireplace, kitchen, and complimentary coffee bar
- Resident lounge and TV lounge
- Media room and theater room for movies and sporting events
- 24-hour fitness center with free weights
- Dedicated yoga studio
- Indoor racquetball court
- Seasonal outdoor pool with sundeck, fire pit, and outdoor game space
- Outdoor grilling station and BBQ area
- Dog park
- Fully landscaped grounds with a welcoming water feature
- Off-street parking, carports, and attached two-car garages in select homes
- Front-door trash and recycling service, plus on-site recycling
- On-site management, 24/7 emergency maintenance, and resident events
- I-90 access and the Microsoft Connector busline nearby
We prioritize your convenience with Renter Essentials that help you move in easily and live comfortably at Boulder Creek.
- Flex rent payments
Building details
Property description
Plan Your Monthly Costs with Confidence Our goal is to help you plan your budget with ease, and we are here to make it simpler. The pricing you see may be labeled Total Monthly Leasing Price or Base Rent. Base Rent is the monthly rent for the rental home. Total Monthly Leasing Price is Base Rent plus fixed, mandatory monthly fees. To estimate your monthly fixed costs, add your base rent to the Essentials and any Personalized Add-Ons you choose from the interactive map. To customize your Total Monthly Leasing Price, use our Estimate Your Costs tool in the Map view.
Neighborhood
Use the map to explore the neighborhood and see how it matches your interests.
Contact information
&cropxunits=221&cropyunits=56&width=75&quality=90)
- Monday 10:00AM-6:00PM
- Tuesday 10:00AM-6:00PM
- Wednesday 10:00AM-6:00PM
- Thursday 10:00AM-6:00PM
- Friday 10:00AM-6:00PM
- Saturday 10:00AM-5:00PM