.jpg?width=550&quality=80&height=450&mode=crop)
.jpg?width=550&quality=80&height=450&mode=crop)
&cropxunits=300&cropyunits=168&width=550&quality=80&height=450&mode=crop "Table in clubhouse")
&cropxunits=300&cropyunits=168&width=550&quality=80&height=450&mode=crop "Swimming pool")
&cropxunits=300&cropyunits=168&width=550&quality=80&height=450&mode=crop "Conference and banquet facility")
77 Central
Schedule a tour
Floor plans
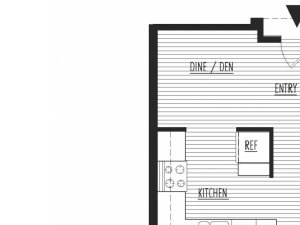&cropxunits=300&cropyunits=225&width=352&quality=90&height=130 "The Henry")
| Unit | Base rent | Availability | |
|---|---|---|---|
| B343 | $3,206 - $3,548 | Now |
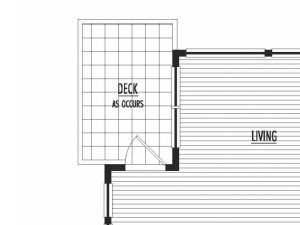&cropxunits=300&cropyunits=225&width=352&quality=90&height=130 "The Morris")
| Unit | Base rent | Availability | |
|---|---|---|---|
| B442 | $2,784 - $3,071 | Now |
&cropxunits=300&cropyunits=225&width=352&quality=90&height=130 "The Lawrence")
| Unit | Base rent | Availability | |
|---|---|---|---|
| A501 | $6,244 - $6,441 | Now |
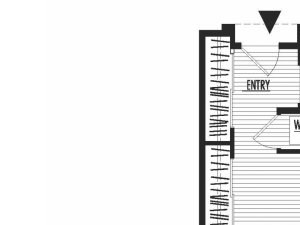&cropxunits=300&cropyunits=225&width=352&quality=90&height=130 "The Hendrix")
| Unit | Base rent | Availability | |
|---|---|---|---|
| B248 | $2,162 - $2,424 | Nov 5 |
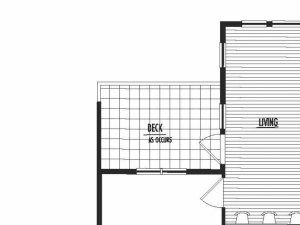&cropxunits=300&cropyunits=225&width=352&quality=90&height=130 "The Ginny")
| Unit | Base rent | Availability | |
|---|---|---|---|
| A305 | $3,923 - $4,777 | Oct 21 |
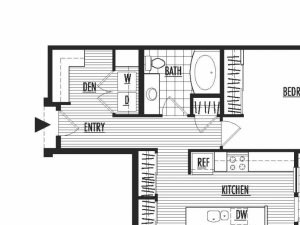&cropxunits=300&cropyunits=225&width=352&quality=90&height=130 "The Ella")
| Unit | Base rent | Availability | |
|---|---|---|---|
| A407 | $4,262 - $5,345 | Nov 7 |

| Unit | Base rent | Availability | |
|---|---|---|---|
| A201 | $4,382 - $5,332 | Oct 24 |
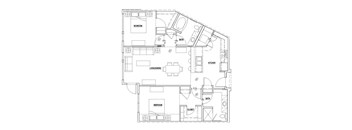
| Unit | Base rent | Availability | |
|---|---|---|---|
| A419 | $3,880 - $4,748 | Oct 28 |
Policies
There may be additional unit-specific fees. Please select a unit and move-in date here.
Max weight 65 lb each. Pet limit 2 allowed. Dogs and cats welcome!. Breed restrictions apply, please contact our one of our leasing professionals for details.
View moreThe fees are estimates and actual amounts may vary. Pricing and availability are subject to change. For details, contact the property.
See initial one-time fees and calculate total monthly cost based on different lease options.
View moreAmenities
Apartment amenities
- Efficient Appliances
- Refrigerator
- Microwave
- Dishwasher
- Large Closets
- Patio/Balcony
- Washer/Dryer
- Air Conditioner
- High Ceilings
- Hardwood Floors
- Art Glass Pendant Lighting
Community amenities
- BBQ/Picnic Area
- Sundeck
- Garage
- Package Receiving
- Clubhouse
- Fitness Center
- Recreation Room
- Elevator
- Controlled Access/Gated
- High Speed Internet
- On-Site Maintenance
- On-Site Management
We prioritize your convenience with Renter Essentials that help you move in easily and live comfortably at 77 Central.
- Flex rent payments
Building details
Property description
Explore the thoughtfully designed layouts at 77 Central and discover your ideal space among our studio, 1-, 2-, and 3-bedroom apartments in Mercer Island, WA. Each home is crafted for everyday ease with efficient appliances, a refrigerator, microwave, dishwasher, air conditioning, ceiling fans, oversized windows, art glass pendant lighting, and a patio or balcony. These open and inviting floor plans offer the flexibility you need, whether you are hosting friends in the dining area or relaxing in your living space. Browse our floor plans to choose the layout that suits your lifestyle. Contact our leasing team today to schedule your tour. All dimensions and square footage are approximate. Actual amenities and specifications may vary in dimension or detail. Not all features are available in every apartment. Pricing and availability are subject to change without notice.
Neighborhood
Use the map to explore the neighborhood and see how it matches your interests.
Contact information

- Monday 10:00AM-6:00PM
- Tuesday 10:00AM-6:00PM
- Wednesday 10:00AM-6:00PM
- Thursday 10:00AM-6:00PM
- Friday 10:00AM-6:00PM
- Saturday 10:00AM-5:00PM