Base rent $1,344 - $1,905
Beds 1-3 Beds
Baths 1-2

Indian Creek Apartments

510 Indian Dr, Waxahachie, TX
Loading...

Schedule a tour

Select a date to start scheduling a tour.
Loading...

Floor plans

Updated today
This listing displays base rent, which is the rent provided by the property and may not include recurring monthly fees and costs. Contact the property for more information. It does not include application fees, variable costs, and optional charges such as application fees, utility costs, pet charges, etc.
Loading..
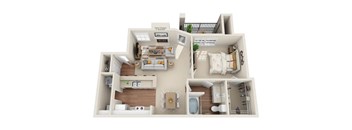
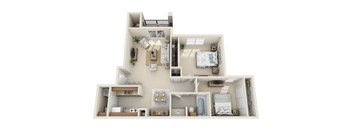
1 bed one bath floorplan with balcony at Indian Creek Apartments, Waxahachie, TX 75165
A1
1 Bed / 1 Bath / 657 Sqft
Ask for pricing

Check for available units

Contact us
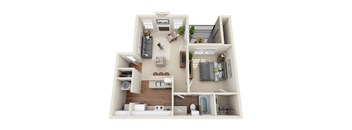
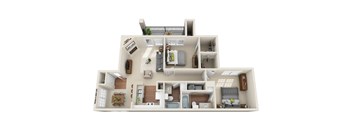
One bedroom 1 bath floorplan at Indian Creek Apartments, Waxahachie, TX
A2
1 Bed / 1 Bath / 760 Sqft
$1,344

Check for available units

Contact us
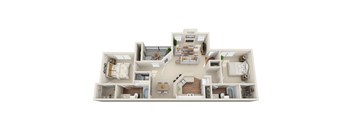
2 bed two bathroom floorplan with balcony at Indian Creek Apartments, Waxahachie, 75165
B1
2 Beds / 1 Bath / 870 Sqft
$1,505

Check for available units

Contact us
Two bedroom 2 bathroom floorplan with balcony at Indian Creek Apartments, Waxahachie, Texas
B2
2 Beds / 2 Baths / 963 Sqft
Ask for pricing

Check for available units

Contact us
2 bed 2 bath floorplan at Indian Creek Apartments, Waxahachie
B3
2 Beds / 2 Baths / 1,069 Sqft
Ask for pricing

Check for available units

Contact us
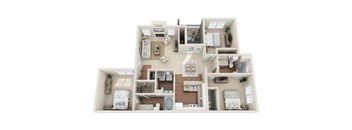
3 bedroom 2 bath floorplan at Indian Creek Apartments, Texas
C1
3 Beds / 2 Baths / 1,230 Sqft
$1,905

Check for available units

Contact us

Policies

Application fees $75

Pets allowed. We are a pet-friendly community. At Indian Creek Apartment Homes, we ensure a comfortable experience for your four-legged friends, so you come home to happy tail wags and calming purrs. $400 nonrefundable pet fee per pet $20/month pet rent per pet Maximum 2 pets per apartment.

View more

The fees are estimates and actual amounts may vary. Pricing and availability are subject to change. For details, contact the property.


Amenities

Indian Creek brings a well-rounded amenity package to Waxahachie, TX apartments, combining thoughtfully designed interiors with a vibrant outdoor community. Every detail, from in-home finishes to shared recreation spaces, is curated to make daily life more comfortable and connected.

Apartment amenities

  • Nine Foot Ceilings with Crown Molding
  • Decorator Ceiling Fans
  • Wood-burning Fireplaces Available
  • Built-in Bookshelves *
  • Garden Tubs
  • Kitchen Pantries
  • Spacious Patios and Balconies
  • Convenient Outside Storage
  • Full-Size Washer / Dryer Connections

Community amenities

  • Controlled Access Gates
  • Community Swimming Pool
  • Playground
  • Pet Park
  • Clubhouse
  • Central Clothes Care Facility
  • Barbeque Grills and Picnic Area
  • 24-Hour Fitness Center
  • Business Center
  • Covered Parking available
  • Private Detached Garages available
  • Pet-Friendly
  • Flexible Payment Options
Indian Creek Apartment Amenities The features at Indian Creek are designed to complement your lifestyle from the moment you step through the door. Apartment Amenities Each apartment at Indian Creek is outfitted with nine-foot ceilings, crown molding, and decorator ceiling fans that create a polished, comfortable atmosphere. Wood-burning fireplaces are available in select units, while garden tubs, built-in bookshelves, and kitchen pantries add functional character to everyday living. Full-size washer/dryer connections, spacious patios or balconies, and private outside storage round out the in-unit experience with the kind of practical detail that Waxahachie apartments residents appreciate most. Community Amenities The shared spaces at Indian Creek are where the community truly comes alive. Residents gather at the resort-style swimming pool, stay active in the 24-hour fitness center, and host gatherings at the barbecue and picnic area. The clubhouse, business center, and central laundry facility provide everyday convenience, while covered parking and private detached garages offer added security. Controlled-access gates give residents peace of mind, and attentive management ensures the community remains a welcoming place to call home. Pet-Friendly Living Indian Creek welcomes four-legged residents with a dedicated pet park where dogs can run, play, and socialize in a safe outdoor setting. Explore everything Indian Creek has to offer and schedule your tour of these pet-friendly Waxahachie, TX apartments today. *in select units

Ratings and reviews

5.0 Exceptional
1 Review
Parking 4.5
Amenities 5.0
Maintenance 5.0
Staff 5.0
Value 5.0
Location 4.5
Noise 5.0
Jana S. Verified Resident
Jul 1, 2026

I love my little home, from office staff, maintenance staff, quietness, cleanliness , just everything


Building details

12 buildings in the community 140 apartments in the community 2 stories per building Building constructed in 1999

Property description

Indian Creek offers floor plans in Waxahachie, TX ranging from one- to three-bedroom layouts, giving every resident a home that fits their lifestyle and budget. Each floor plan is designed with comfort and functionality in mind, connecting thoughtful interiors to a community built for modern living. Flexible Living Options in Waxahachie Apartments Three floor plan configurations are available at...

Indian Creek offers floor plans in Waxahachie, TX ranging from one- to three-bedroom layouts, giving every resident a home that fits their lifestyle and budget. Each floor plan is designed with comfort and functionality in mind, connecting thoughtful interiors to a community built for modern living. Flexible Living Options in Waxahachie Apartments Three floor plan configurations are available at Indian Creek, each outfitted with the same quality finishes and full community access. One-Bedroom One-bedroom floor plans deliver a comfortable balance of private living space and open-concept design, well suited for professionals or couples. Residents enjoy nine-foot ceilings, built-in bookshelves in select units, and spacious patios or balconies that extend the living area outdoors. Two-Bedroom Two-bedroom floor plans at Indian Creek provide room for shared living without sacrificing privacy, making them a popular choice for roommates and small families. Features such as walk-in closets, garden tubs in select units, and full-size washer/dryer connections add everyday convenience to a generous layout. Three-Bedroom Three-bedroom floor plans offer the most expansive living experience at Indian Creek, with room for families or those who want additional space for a home office or flex room. Wood-burning fireplaces in select units, spacious patios, and private outside storage make these the most feature-rich option in the community. Apartment Features Every floor plan at Indian Creek includes quality countertops and full-size washer/dryer connections as standard. Decorator ceiling fans, nine-foot ceilings with crown molding, and private outdoor space are included across all unit types, ensuring a consistent level of comfort regardless of which layout you choose. Contact Indian Creek today to explore available floor plans and find the right fit among these Waxahachie, TX apartments. *Pricing is subject to change. Rates displayed on the website are for new leases only.

Neighborhood

Use the map to explore the neighborhood and see how it matches your interests.

510 Indian Dr, Waxahachie, TX 75165
Loading content, please wait...

Contact information

Property managed by: Irwin R. Rose & Company LLC

Call leasing office: (972) 937-2089

Property office hours:
Today 8:30AM-5:30PM
  • Monday 8:30AM-5:30PM
  • Tuesday 8:30AM-5:30PM
  • Wednesday 8:30AM-5:30PM
  • Thursday 8:30AM-5:30PM
  • Friday 8:30AM-5:30PM
  • Saturday 8:30AM-5:30PM

Saturday: Call for Appointment


Frequently asked questions

When were prices and availability for this property last updated?

Prices and availability for this property were last updated Today.

What floorplans are available?

The following floorplans are available: 1-bedroom apartments from $1,344, 2-bedrooms apartments from $1,505 and 3-bedrooms apartments from $1,905.

What are the business hours?

The business hours are:

  • Monday 8:30AM-5:30PM
  • Tuesday 8:30AM-5:30PM
  • Wednesday 8:30AM-5:30PM
  • Thursday 8:30AM-5:30PM
  • Friday 8:30AM-5:30PM
  • Saturday 8:30AM-5:30PM