Total monthly cost $708 - $1,184
Beds 1-3 Beds
Baths 1-2

The Lillian Crossroads

949 S Lillian, Stephenville, TX

Request a tour

Select a date to start scheduling a tour.
Loading...

Floor plans

Updated today
This listing displays total monthly cost, which is the base rent including recurring monthly fees and costs as provided by the property. It does not include application fees, variable costs, and optional charges such as application fees, utility costs, pet charges, etc.
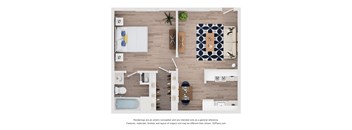
A top-down view of a room with a kitchen, dining area, and living room.
Sophie A2
1 Bed / 1 Bath / 465 Sqft
$864
Unit Total monthly cost Availability
SO-116 $864 Now
View
A 3D floor plan of a house with a living room, dining area, and kitchen.
Sterling A1
1 Bed / 1 Bath / 525 Sqft
$760 - $869
Unit Total monthly cost Availability
ST-228 $859 Now
View
ST-243 $808 Now
View
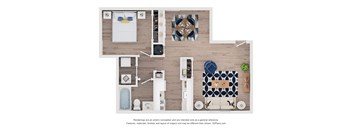
A floor plan of a small apartment with a kitchen, living room, and bathroom.
Sullivan A1
1 Bed / 1 Bath / 650 Sqft
$814 - $934
Unit Total monthly cost Availability
SU-1005 $934 Now
View
SU-805 $889 Sep 30
View
A modern bathroom with a large tub and a sink.
Sophie S1
1 Bed / 1 Bath / 400 Sqft
$719
Unit Total monthly cost Availability
SO-226 $719 Now
View
A dollhouse with a white frame and a brown floor.
Sebastian B2
2 Beds / 2 Baths / 960 Sqft
$1,028
Unit Total monthly cost Availability
SE-111 $1,028 Now
View
A floor plan of a small apartment with a kitchen, living room, and bathroom.
Sophie B1
2 Beds / 1 Bath / 768 Sqft
$814 - $969
Unit Total monthly cost Availability
SO-113 $969 Now
View
SO-210 $814 Sep 18
View
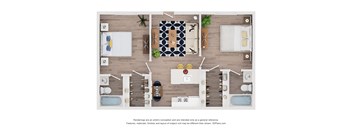
A top-down view of a modern bathroom with two sinks, a bathtub, and a shower.
Sophie B2
2 Beds / 2 Baths / 792 Sqft
$992
Unit Total monthly cost Availability
SO-114 $992 Now
View
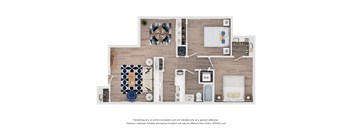
A top-down view of a small apartment with a kitchen, living room, and bedroom.
Sterling B1
2 Beds / 1.5 Baths / 895 Sqft
$861 - $999
Unit Total monthly cost Availability
ST-203 $991 Now
View
ST-113 $861 Oct 27
View
A floor plan of a one bedroom apartment with one bath.
Sebastian A1
1 Bed / 1 Bath / 610 Sqft
$1,009
Unit Total monthly cost Availability
SE-204 $1,009 Dec 26
View
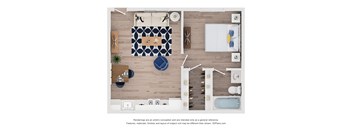
A top-down view of a modern living room with a sofa, coffee table, and a kitchen area.
Shea A1
1 Bed / 1 Bath / 600 Sqft
$708 - $858
Unit Total monthly cost Availability
SH-213 $708 Sep 18
View
SH-110 $858 Sep 25
View
A top-down view of a modern bathroom with a large mirror, a bathtub, and a rug.
Sophie A1
1 Bed / 1 Bath / 400 Sqft
$849
Unit Total monthly cost Availability
SO-115 $849 Sep 28
View
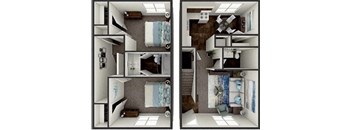
A series of images showing different views of a small apartment.
Sebastian B1
2 Beds / 1.5 Baths / 1,018 Sqft
$1,081 - $1,184
Unit Total monthly cost Availability
SE-141 $1,081 Sep 26
View
SE-106 $1,184 Oct 6
View
A floor plan of a house with a kitchen, living room, and bathroom.
Sullivan B1
2 Beds / 1 Bath / 865 Sqft
$909 - $1,009
Unit Total monthly cost Availability
SU-503 $909 Sep 14
View
SU-505 $1,009 Sep 25
View
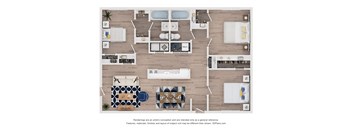
A floor plan of a house with a kitchen, living room, dining room, and bathrooms.
Sebastian C1
3 Beds / 2 Baths / 1,185 Sqft
Ask for pricing

Check for available units

Contact us

Policies

Application fees $75

There may be additional unit-specific fees. Please select a unit and move-in date here.

One-time pet fees $400

Monthly pet rent $25

Pet limit 2 allowed. We love your well-behaved pets! RPM Living welcomes all dog breeds, ages, and sizes. Pet interview required. Pet fee is $400 per pet and pet rent is $25 per pet with a 2 pet limit per apartment home.

View more

The fees are estimates and actual amounts may vary. Pricing and availability are subject to change. For details, contact the property.

Cost calculator

See initial one-time fees and calculate total monthly cost based on different lease options. 

View more
Rent specials

Move In & Save $250! Select 1-bedroom homes at Sophie & Sterling now include a $250 move-in special. Limited time only - Apply today! *Restrictions Apply, Contact for Details. Offers vary by floor plan.

Check details

Amenities

All 5 properties share amenity access.

Apartment amenities

  • Hardwood Floors
  • Ceiling Fan
  • Refrigerator
  • Brand New Interior Renovations
  • Individual Water Heaters
  • Open Concept Floorplans*
  • *In Select Homes

Community amenities

  • 4 Laundry Facilities
  • 3 Sparkling Swimming Pools
  • Dog Park
  • Knowledgeable On-Site Maintenance
  • Open Green Spaces
  • Resident Loyalty Payment System
  • Pet Screening
  • Flexible Payment Options
  • Security Deposit Alternative

Ratings and reviews

5.0 Exceptional
1 Review
Parking 5.0
Amenities 5.0
Maintenance 5.0
Staff 5.0
Value 5.0
Location 5.0
Noise 5.0
Anonymous Verified Resident
Feb 18, 2025

Convenient. The church across the street is a nice. Even though this complex is a college apt, its very quiet.


Property description


Square footage for advertised units is approximate. Prices are subject to change. Please call the leasing office for the most current pricing.

Neighborhood

Use the map to explore the neighborhood and see how it matches your interests.

949 S Lillian, Stephenville, TX 76401
Loading content, please wait...
Loading...

Contact information

Property managed by: Roscoe Properties

Call leasing office: (254) 293-9533

Property office hours:
Today closed
  • Monday-Friday 9:00AM-6:00PM
  • Saturday 10:00AM-5:00PM


Frequently asked questions

When were prices and availability for this property last updated?

Prices and availability for this property were last updated Today.

What floorplans are available?

The following floorplans are available: 1-bedroom apartments from $708 and 2-bedrooms apartments from $814.

What are the most popular nearby apartments?

The most popular nearby apartments are: The Lillian Crossroads, The Parker II, The Parker and The Patrick.

What are the business hours?

The business hours are:

  • Monday-Friday 9:00AM-6:00PM
  • Saturday 10:00AM-5:00PM