


Base rent
Ask for pricing
Beds
Studio-3 Beds
Baths
1-3.5
Six Pines Market Square
8900 Six Pines Dr.,
Shenandoah, TX
Schedule a tour
Select a date to start scheduling a tour.
Loading...
Floor plans
Updated today
This listing displays base rent, which is the rent provided by the property and may not include recurring monthly fees and costs. Contact the property for more information.
It does not include application fees, variable costs, and optional charges such as application fees, utility costs, pet charges, etc.

A3
1 Bed
/ 1 Bath
/ 775 - 825 Sqft
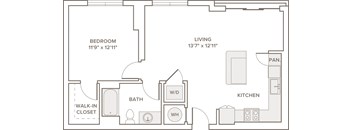
A4
1 Bed
/ 1 Bath
/ 754 - 777 Sqft
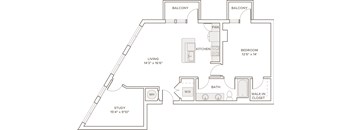
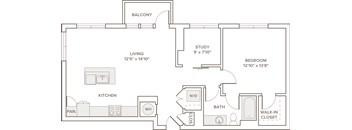
A5D
1 Bed
/ 1 Bath
/ 937 - 967 Sqft
| Unit | Base rent | Availability | |
|---|---|---|---|
| 115 | Ask for Pricing | Now |
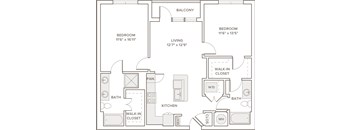
A6D
1 Bed
/ 1 Bath
/ 933 - 991 Sqft
| Unit | Base rent | Availability | |
|---|---|---|---|
| 771 | Ask for Pricing | Now |
B2
2 Beds
/ 2 Baths
/ 1,090 - 1,102 Sqft
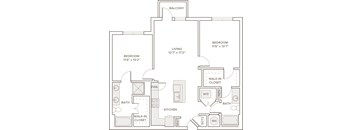
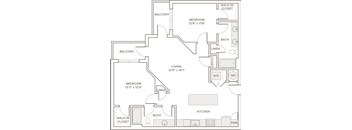
B3
2 Beds
/ 2 Baths
/ 1,122 - 1,129 Sqft
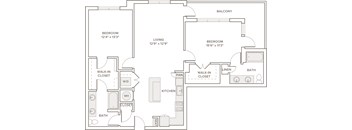
B4
2 Beds
/ 2 Baths
/ 1,104 - 1,310 Sqft
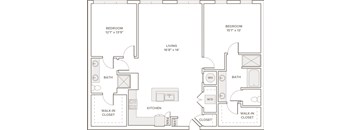
B5
2 Beds
/ 2 Baths
/ 1,247 - 1,262 Sqft
C1
3 Beds
/ 2 Baths
/ 1,394 Sqft

A1
1 Bed
/ 1 Bath
/ 670 - 775 Sqft
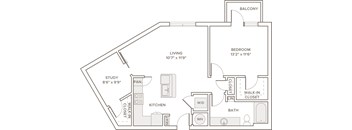
A2
1 Bed
/ 1 Bath
/ 719 Sqft
| Unit | Base rent | Availability | |
|---|---|---|---|
| 829 | Ask for Pricing | Oct 26 |

A2D
1 Bed
/ 1 Bath
/ 830 - 924 Sqft

A3D
1 Bed
/ 1 Bath
/ 925 Sqft
| Unit | Base rent | Availability | |
|---|---|---|---|
| 678 | Ask for Pricing | Dec 22 |
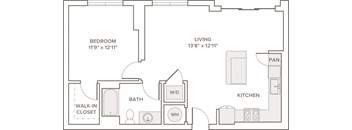
A4D
1 Bed
/ 1 Bath
/ 922 Sqft
| Unit | Base rent | Availability | |
|---|---|---|---|
| 347 | Ask for Pricing | Dec 16 |
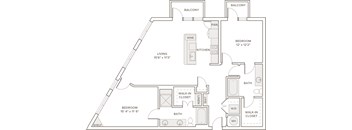
B7
2 Beds
/ 2 Baths
/ 1,313 Sqft
| Unit | Base rent | Availability | |
|---|---|---|---|
| 473 | Ask for Pricing | Jan 14, 2027 |
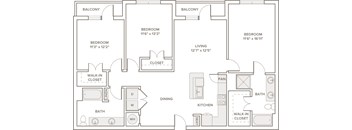
C2
3 Beds
/ 2 Baths
/ 1,425 - 1,460 Sqft
| Unit | Base rent | Availability | |
|---|---|---|---|
| 516 | Ask for Pricing | Nov 4 |

S1
Studio
/ 1 Bath
/ 511 - 551 Sqft
Check for available units
Contact us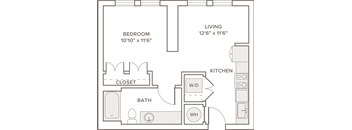
S2
Studio
/ 1 Bath
/ 573 Sqft
Check for available units
Contact us
A1D
1 Bed
/ 1 Bath
/ 876 Sqft
Check for available units
Contact us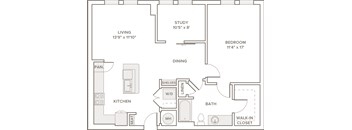
A7D
1 Bed
/ 1 Bath
/ 985 Sqft
Check for available units
Contact us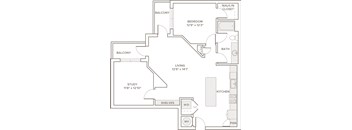
A8D
1 Bed
/ 1 Bath
/ 1,010 Sqft
Check for available units
Contact us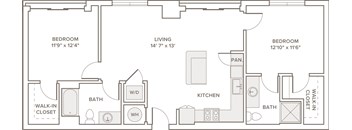
B1
2 Beds
/ 2 Baths
/ 1,023 - 1,038 Sqft
Check for available units
Contact us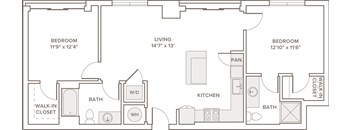
B1D
2 Beds
/ 2 Baths
/ 1,450 Sqft
Check for available units
Contact us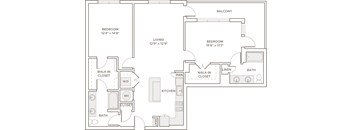
B6
2 Beds
/ 2 Baths
/ 1,260 Sqft
Check for available units
Contact us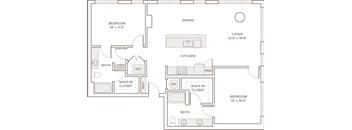
B8
2 Beds
/ 2 Baths
/ 1,496 Sqft
Check for available units
Contact us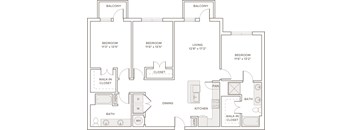
C3
3 Beds
/ 3.5 Baths
/ 3,678 Sqft
Check for available units
Contact usPolicies
Cats allowed.Dogs allowed.Rottweiler, Doberman Pinscher, Pit Bull Terrier | Staffordshire Terrier, Chow, Presa Canarios, Akita, Alaskan Malamutes, Wolf-Hybrid, or any mix thereof.
View moreThe fees are estimates and actual amounts may vary. Pricing and availability are subject to change. For details, contact the property.
Amenities
Apartment amenities
- Studio, 1-, 2-, and 3-Bedroom Apartment Homes
- Top-Level 3,000 SF Upgraded Penthouse Home with Expansive Views*
- Den layouts available*
- Private Balcony or Patio*
- Plank-Style Flooring
- Keyless Entry System + Smart Access
- Chef-Inspired Kitchens with Granite Countertops
- Choice of 2 Color Schemes: Dark or Light
- Kitchen Island with Pull-Up Bar Seating*
- ENERGY STAR Stainless-Steel Appliances
- Custom 42” Cabinetry
- Gas Range
- Tile Backsplash
- Upgraded Fixtures
- Stylish High-End Pendant Lighting
- Ceiling Fan in Living Room + Bedrooms*
- Double Vanities*
- Linen Storage*
- Freestanding Soaking Tub*
- Spacious Primary Bedrooms
- Full-Size, In-Home Washer & Dryer
- Central Heating & Air Conditioning
- Smart thermostat
- Valet Dry Cleaning Available
Community amenities
- 2-Level Fitness Center + Cardio & Weight Stations
- Enjoy the Outdoors in 1 Landscaped Zen Courtyards + Pool Courtyard
- Sparkling Hotel-Inspired Pool with Grilling Areas
- Adjacent to The Woodlands Town Center, offering Quick Access to Retail, Dining & Entertainment
- Online Payments Available
- Warm & Sophisticated Modern Design
- Stunning Lobby with Reading Nooks + Coffee Bar
- Co-Working Space with Private Offices, Breakout Rooms + Conference Room
- Complimentary Wi-Fi in Common Areas
- Clubroom with Bar Area, Games + Lounge
- Game Room with Shuffleboard + Billiards
- Dining Room & Catering Kitchen by Clubroom
- Find Your Indoor Retreat in the Library + Reading Room by the Clubroom
- Yoga Studio with Spin Bikes + HDTV
- Pet-friendly Apartment Homes with Dog Park + Pet Spa
- Fetch Package Service Available to Residents
- Controlled Access Parking Garage
- Electric Vehicle Charging Stations
- Controlled guest access technology
- Close to Major Employers
Building details
1 buildings in the community
429 apartments in the community
7 - 8 stories per building
Building constructed in 2023
Property description
Floorplans are artist's rendering. All dimensions are approximate. Actual products and specifications may vary in dimension or detail. Not all features are available in every rental home. Prices and availability are subject to change. SQFT listed is an approximate value for each unit. Please see a representative for details.
Neighborhood
Use the map to explore the neighborhood and see how it matches your interests.
Loading...
Contact information
Property managed by:
Willow Bridge RentCafe CRM
.png?crop=(0,0,300,111)&cropxunits=300&cropyunits=111&width=75&quality=90 "Willow Bridge Company Logo")
Call leasing office:
(346) 298-3247
Property office hours:
Today
10:00AM-5:00PM
View all hours
- Monday 9:00AM-6:00PM
- Tuesday 9:00AM-6:00PM
- Wednesday 9:00AM-6:00PM
- Thursday 9:00AM-6:00PM
- Friday 9:00AM-6:00PM
- Saturday 10:00AM-5:00PM
- Sunday 12:00PM-5:00PM