Base rent $1,205 - $3,865
Beds Studio-3 Beds
Baths 1-2

The Flats At River North

1011 Broadway Street, San Antonio, TX

Request a tour

Select a date to start scheduling a tour.
Loading...

Floor plans

Updated today
This listing displays total monthly cost, which is the base rent including recurring monthly fees and costs as provided by the property. It does not include application fees, variable costs, and optional charges such as application fees, utility costs, pet charges, etc.
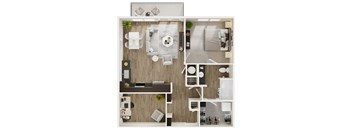
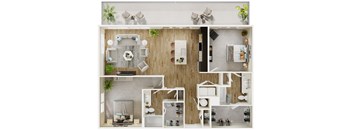
A floor plan of a small apartment with a kitchen, living room, and bathroom.
A4
1 Bed / 1 Bath / 725 Sqft
$1,760 - $2,325

Check for available units

Contact us
S1pa
S1pa
Studio / 1 Bath / 539 Sqft
$1,205 - $1,245
Rent specials
Unit Total monthly cost Availability
0424 $1,210 - $1,250 Jul 17
View
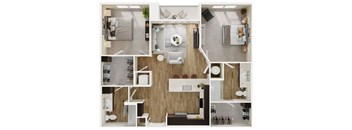
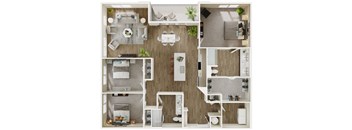
A series of images showing a top-down view of a small apartment layout.
S2p
Studio / 1 Bath / 652 Sqft
$1,365 - $1,410
Unit Total monthly cost Availability
0448 $1,370 - $1,410 Jul 9
View
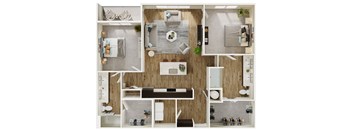
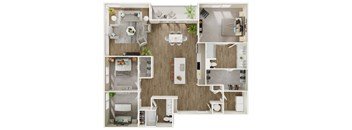
A top-down view of a house layout with a living room, kitchen, and bathroom.
A1p
1 Bed / 1 Bath / 562 Sqft
$1,225 - $1,405
Rent specials
Unit Total monthly cost Availability
0341 $1,365 - $1,405 Jun 24
View
0262 $1,225 - $1,260 Jul 23
View
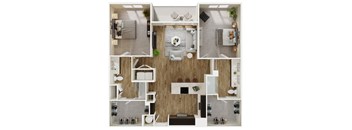
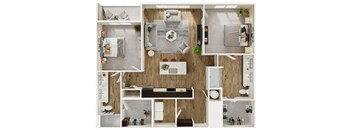
A top-down view of a modern apartment layout with a kitchen, living room, and bedroom.
A3p
1 Bed / 1 Bath / 664 Sqft
$1,490 - $1,555
Rent specials
Unit Total monthly cost Availability
0521 $1,490 - $1,530 Jun 11
View
0417 $1,510 - $1,555 Jun 14
View
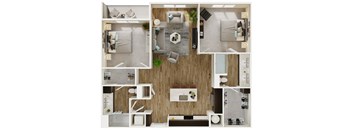
A top-down view of a modern apartment layout with a kitchen, living room, and bathroom.
B1
2 Beds / 2 Baths / 1,070 Sqft
$1,955 - $2,505
Rent specials
Unit Total monthly cost Availability
0442 $1,965 - $2,505 Jun 27
View
0345 $1,955 - $2,495 Jul 7
View
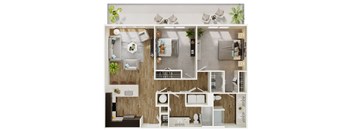
A 3D floor plan of a house with various rooms and furniture.
B2
2 Beds / 2 Baths / 1,080 Sqft
$2,310 - $2,880
Rent specials
Unit Total monthly cost Availability
0550 $2,310 - $2,880 Jul 7
View
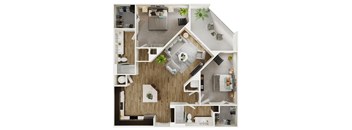
A collage of different room layouts with furniture.
B4
2 Beds / 2 Baths / 1,165 Sqft
$2,025 - $2,585
Rent specials
Unit Total monthly cost Availability
0406 $2,035 - $2,585 Jul 12
View
0306 $2,025 - $2,575 Jul 24
View
A top-down view of a small apartment with a kitchen, living room, and bedroom.
A2p
1 Bed / 1 Bath / 632 Sqft
$1,405 - $1,450

Check for available units

Contact us
A top-down view of a modern apartment layout with a kitchen, living room, and bedroom.
A3
1 Bed / 1 Bath / 664 Sqft
$1,595 - $2,180

Check for available units

Contact us
A top-down view of a modern apartment layout with a kitchen, living room, and bathroom.
A5
1 Bed / 1 Bath / 757 Sqft
$1,590 - $2,320

Check for available units

Contact us
A modern apartment layout with a kitchen, living room, and bathroom.
A6
1 Bed / 1 Bath / 783 Sqft
$1,760 - $2,270

Check for available units

Contact us
A top-down view of a modern apartment layout with a living room, kitchen, and bedroom.
A7D
1 Bed / 1 Bath / 824 Sqft
$2,095 - $2,710

Check for available units

Contact us
A top-down view of a modern kitchen and living room.
A8
1 Bed / 1 Bath / 880 Sqft
$1,860 - $2,450

Check for available units

Contact us
A top-down view of a small apartment with a kitchen, living room, and bedroom.
A9D
1 Bed / 1 Bath / 1,086 Sqft
$2,099 - $2,960

Check for available units

Contact us
A floor plan of a two-story apartment with a living room, kitchen, and bedrooms.
A10D
1 Bed / 1 Bath / 1,086 Sqft
$2,140

Check for available units

Contact us
A top-down view of a modern apartment layout with a living room, kitchen, and bathroom.
A5A
1 Bed / 1 Bath / 757 Sqft
$1,715 - $2,170

Check for available units

Contact us
A top-down view of a modern apartment layout with a living room, kitchen, and bedroom.
B3
2 Beds / 2 Baths / 1,126 Sqft
$2,130 - $2,690

Check for available units

Contact us
A top-down view of a modern apartment layout with a kitchen, living room, and bathroom.
B5
2 Beds / 2 Baths / 1,238 Sqft
$2,175 - $2,820

Check for available units

Contact us
A top-down view of a small apartment with a kitchen, living room, and bathroom.
B6
2 Beds / 2 Baths / 1,261 Sqft
$2,220 - $3,040

Check for available units

Contact us
A top-down view of a modern apartment layout with a kitchen, living room, and dining area.
B7
2 Beds / 2 Baths / 1,317 Sqft
$2,145 - $2,705

Check for available units

Contact us
A series of images showing different room layouts.
B8
2 Beds / 2 Baths / 1,330 Sqft
$2,770 - $3,865

Check for available units

Contact us
A top-down view of a modern apartment layout with a kitchen, living room, and bedrooms.
C1
3 Beds / 2 Baths / 1,594 Sqft
$2,410 - $2,935

Check for available units

Contact us
A top-down view of a small apartment layout with a kitchen, living room, and bedroom.
C2
3 Beds / 2 Baths / 1,687 Sqft
$2,605 - $3,160

Check for available units

Contact us

Policies

Application fees $55

There may be additional unit-specific fees. Please select a unit and move-in date here.

Pets allowed. Flats River North is a pet friendly community.

View more

The fees are estimates and actual amounts may vary. Pricing and availability are subject to change. For details, contact the property.

Cost calculator

See initial one-time fees and calculate total monthly cost based on different lease options. 

View more
Rent specials

Receive up to 6 Weeks FREE on select units! Call leasing office for more details. *On select units* Offers vary by floor plan.

Check details about rent specials

Amenities

Apartment amenities

  • Disposal
  • Washer/Dryer
  • Microwave
  • Refrigerator
  • Dishwasher
  • 3 unit finishes
  • 42” upper, smoke gray/white wood grain kitchen and bathroom cabinets
  • Granite/quartz kitchen and bathroom countertops
  • Modern square nickel kitchen pull bars
  • GE Stainless steel side by side refrigerators
  • Luxury vinyl tile wood flooring in living areas
  • Warm gray horizontal tile bath and shower surround
  • Taupe bedroom carpet
  • In-unit wash and dryer

Community amenities

  • Fitness Center
  • Business Center
  • Clubhouse
  • Pool
  • Sundeck
  • Club lounge with kitchenette and gaming area
  • Dog park
  • 2nd floor business cafe lounge and two resident conference rooms
  • Garage parking
  • Pool courtyard with wet deck, grilling area and fire pit
  • 5th floor sky lounge with outdoor seating and Riverwalk views
  • Bike storage
  • State-of-the-art fitness center with fitness bikes

Services

We prioritize your convenience with Renter Essentials that help you move in easily and live comfortably at The Flats At River North.

  • Flex rent payments

Ratings and reviews

4.0 Excellent
4 Reviews
Parking 4.0
Amenities 4.0
Maintenance 4.5
Staff 4.0
Value 4.0
Location 4.5
Noise 3.5
Anastasia B. Verified Resident
Sep 28, 2025

1) the frequency of shutting off water 2) the noise from social spot is egregious mostly because it will be loud on a Tues night when no one is there 3) the elevator and garage door issues 4) food delivery and package delivery is still surprisingly inconvenient because there is no way to let people in outside of business hours of the leasing office

Anonymous Verified Resident
Aug 20, 2025

Good location but the building has been challenge. The elavator situation and main gate access are a bit of a set back.

Anonymous Verified Resident
Apr 27, 2023

I have nearly lived here at the Flats for a year. Great location with plenty of entertainment around. Noise can be problematic with neighbors and living poolside, otherwise, I have enjoyed living here.

Greg S. Verified Resident
Sep 7, 2022

I have had a wonderful experience since day 1 of moving here. Mandy and Alex in the leasing office always take great care of me.


Property description

The Flats at River North sits perfectly between the incredible Pearl District and downtown San Antonio proper. Marked with industrial charm, stylish aesthetics, and sophisticated amenities, The Flats offers the highest quality of life in this rapidly developing part of the city. Be among the first to experience this blooming neighborhood, and find yourself rewarded with easy access to the best of...
The Flats at River North sits perfectly between the incredible Pearl District and downtown San Antonio proper. Marked with industrial charm, stylish aesthetics, and sophisticated amenities, The Flats offers the highest quality of life in this rapidly developing part of the city. Be among the first to experience this blooming neighborhood, and find yourself rewarded with easy access to the best of what SA can offer.

Neighborhood

Use the map to explore the neighborhood and see how it matches your interests.

1011 Broadway Street, San Antonio, TX 78215
Loading content, please wait...
Loading...

Contact information

Property managed by: NRP Group
NRP Group Company

Call leasing office: (844) 233-4061

Property office hours:
Today 9:00AM-6:00PM
  • Monday 9:00AM-6:00PM
  • Tuesday 9:00AM-6:00PM
  • Wednesday 10:00AM-6:00PM
  • Thursday 9:00AM-6:00PM
  • Friday 9:00AM-6:00PM
  • Saturday 10:00AM-5:00PM
  • Sunday 12:00PM-5:00PM

Visit us at our Leasing office at: 1011 Broadway, San Antonio, TX 78215


Explore popular searches
By lifestyle & amenities

Explore more rentals


Frequently asked questions

When were prices and availability for this property last updated?

Prices and availability for this property were last updated Today.

What floorplans are available?

The following floorplans are available: studio apartments from $1,205, 1-bedroom apartments from $1,225 and 2-bedrooms apartments from $1,955.

What are the most popular nearby apartments?
How many units are available?

Currently, The Flats at River North has 15 available units.

What neighborhood is The Flats at River North in?

The Flats at River North is located in the Downtown San Antonio neighborhood.

What are the business hours?

The business hours are:

  • Monday 9:00AM-6:00PM
  • Tuesday 9:00AM-6:00PM
  • Wednesday 10:00AM-6:00PM
  • Thursday 9:00AM-6:00PM
  • Friday 9:00AM-6:00PM
  • Saturday 10:00AM-5:00PM
  • Sunday 12:00PM-5:00PM