


Base rent
$1,336 - $3,096
Beds
1-3 Beds
Baths
1-2
River Camp
410 Probandt St,
San Antonio, TX
Request a tour
Select a date to start scheduling a tour.
Loading...
Floor plans
Updated 1 day ago
This listing displays base rent, which is the rent provided by the property and may not include recurring monthly fees and costs. Contact the property for more information.
It does not include application fees, variable costs, and optional charges such as application fees, utility costs, pet charges, etc.

A1
1 Bed
/ 1 Bath
/ 576 Sqft

A2
1 Bed
/ 1 Bath
/ 702 Sqft

A2.2
1 Bed
/ 1 Bath
/ 739 Sqft
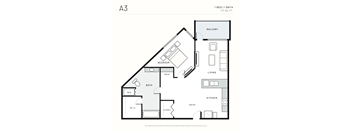
A3
1 Bed
/ 1 Bath
/ 777 Sqft
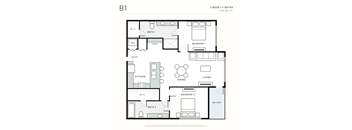
B1
2 Beds
/ 2 Baths
/ 1,130 Sqft
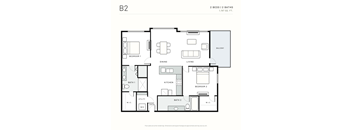
B2
2 Beds
/ 2 Baths
/ 1,197 Sqft
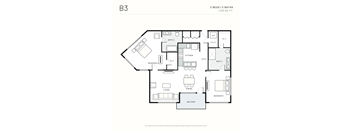
B3
2 Beds
/ 2 Baths
/ 1,330 Sqft

B4
2 Beds
/ 2 Baths
/ 1,305 Sqft
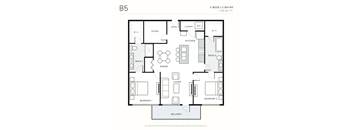
B5
2 Beds
/ 2 Baths
/ 1,155 Sqft
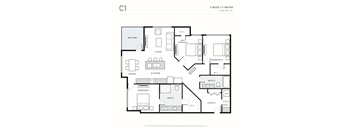
C1
3 Beds
/ 2 Baths
/ 1,401 Sqft
Policies
Security deposit
$150 - $300
Application fees
$75
There may be additional unit-specific fees. Please select a unit and move-in date here.
Pets allowed. Pet limit 2 allowed. We understand that pets are part of the family. That's why your pets are welcome to join our community. We are proud partners with PetScreening.com! Pet rents range; please contact the office for details on rents and size/breed restrictions. Cats allowed.Dogs allowed.
View moreThe fees are estimates and actual amounts may vary. Pricing and availability are subject to change. For details, contact the property.
Amenities
At River Camp, the best parts of your day happen right outside your door. Spend a slow afternoon at the resort-style courtyard pool, where shaded cabanas and loungers make it easy to stay a while. When the sun goes down, gather with neighbors around the fire pits or fire up one of the outdoor kitchens.
Apartment amenities
- Full-size in-unit washer and dryer
- Window Coverings
- View
- Walk-in closets and linen storage
- Microwave
- Private patios or balconies
- Refrigerator
- Luxury 9" vinyl plank flooring throughout
- Ceiling Fan
- Dishwasher
- Disposal
- Stainless steel appliance packages
- Keyless entry and smart thermostats
- Extra Storage
- Air Conditioner
- Cable Ready
- High Ceilings
- Open-concept layouts with abundant natural light
- Designer kitchens with quartz countertops and tile backsplashes
- Custom cabinetry with soft-close drawers
- Spa-inspired bathrooms with modern fixtures and double vanities (select units)
Community amenities
- Public Transportation
- Sundeck
- Off Street Parking
- Courtyard
- Elevator
- Gated access with smart entry and on-site management
- High-speed Wi-Fi in all common areas
- Outdoor kitchens, fire pits, and landscaped social courtyards
- Co-working Space & lounge with private focus rooms and conference space
- Resident clubhouse with demonstration kitchen and entertainment lounge
- Free Weights
- Fitness center with cardio, strength training, and yoga studio
- Secure package lockers and mailroom
- On-Site Maintenance
- Recreation Room
- Resort-style courtyard pool with lounge seating and cabanas
- On-Site Management
- Pet park and self-service pet spa
- Garage
- Located in San Antonio’s premier urban-core neighborhood
- Adjacent to the downtown district and cultural corridor
- Walking distance to local restaurants, bars, cafes, and nature trail. One of the only surface-parked gated communities in the area
- Surrounded by historic charm and modern lifestyle conveniences
Explore What Makes Our Southtown Lofts Stand Out
Inside, the fitness center and yoga studio keep your routine close to home, and the co-working lounge offers private focus rooms for the days you work remotely. The resident clubhouse, with its demonstration kitchen, is ready for game nights, cooking classes and community events.
Your pets are part of the camp too, with a dedicated pet park and pet spa. Everyday details are covered as well, with secure package lockers, gated access and an on-site management team that knows you by name.
Property description
Find your space at River Camp, a new Class A community at 410 Probandt St opening Spring 2027. Choose from one-bedroom homes from 576 to 777 square feet, two-bedroom, two-bath homes from 1,130 to 1,330 square feet, and a three-bedroom, two-bath plan with 1,401 square feet. Pick One of Our Southtown Lofts in San Antonio
Every layout is designed for real life, with open living areas, abundant...
Find your space at River Camp, a new Class A community at 410 Probandt St opening Spring 2027. Choose from one-bedroom homes from 576 to 777 square feet, two-bedroom, two-bath homes from 1,130 to 1,330 square feet, and a three-bedroom, two-bath plan with 1,401 square feet. Pick One of Our Southtown Lofts in San Antonio Every layout is designed for real life, with open living areas, abundant natural light and a private patio or balcony. Kitchens feature quartz countertops, tile backsplashes, stainless steel appliances and soft-close cabinetry. You'll also find luxury vinyl plank flooring, walk-in closets, full-size washers and dryers, and keyless entry with smart thermostats in every home. Pre-leasing is open now. Join our interest list to be the first to see pricing and availability, or schedule a hard-hat tour to see River Camp take shape.
Neighborhood
Use the map to explore the neighborhood and see how it matches your interests.
Loading...
Contact information
Property managed by:
Internacional Realty Management

Call leasing office:
(210) 775-5552
Property office hours:
Today
9:00AM-6:00PM
View all hours
- Monday 9:00AM-6:00PM
- Tuesday 9:00AM-6:00PM
- Wednesday 9:00AM-6:00PM
- Thursday 9:00AM-6:00PM
- Friday 9:00AM-6:00PM
- Saturday 10:00AM-5:00PM