Base rent $997 - $2,612
Beds 1-3 Beds
Baths 1-2

Aspire Roxbury

6202 Roxbury Drive, San Antonio, TX

Request a tour

Select a date to start scheduling a tour.
Loading...

Floor plans

Updated today
This listing displays base rent, which is the rent provided by the property and may not include recurring monthly fees and costs. Contact the property for more information. It does not include application fees, variable costs, and optional charges such as application fees, utility costs, pet charges, etc.
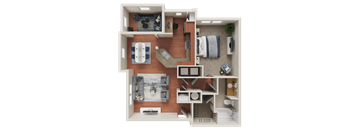
A detailed 3D floor plan of a small apartment layout.
C1
3 Beds / 2 Baths / 1,418 - 1,556 Sqft
$1,494 - $2,612
Unit Base rent Availability
01306 $1,494 - $2,612 Now
View
01101 $1,684 - $2,183 Jun 13
View
A top-down view of a small apartment layout with a bedroom, living room, and kitchen.
A1
1 Bed / 1 Bath / 757 Sqft
$1,017 - $1,404
Unit Base rent Availability
13301 $1,017 - $1,404 Jun 29
View
A 3D floor plan of a small apartment with a kitchen, living room, and bedroom.
A11
1 Bed / 1 Bath / 640 Sqft
$997 - $1,407
Unit Base rent Availability
03203 $1,027 - $1,369 Jul 11
View
12305 $997 - $1,330 Jul 11
View
A top-down view of a house layout with a living room, kitchen, and bedrooms.
A2
1 Bed / 1 Bath / 812 Sqft
$1,047 - $1,447
Unit Base rent Availability
13302 $1,047 - $1,444 Jun 20
View
12201 $1,077 - $1,432 Jul 8
View
A top-down view of a house layout with a living room, kitchen, and bedrooms.
A21
1 Bed / 1 Bath / 895 Sqft
$1,117 - $1,646
Unit Base rent Availability
03300 $1,117 - $1,539 May 30
View
05107 $1,197 - $1,646 Jun 20
View
A detailed 3D floor plan of a small apartment layout.
B2
2 Beds / 2 Baths / 1,131 Sqft
$1,435 - $1,953
Unit Base rent Availability
08306 $1,435 - $1,953 Jun 27
View
01202 $1,465 - $1,585 Jul 18
View
A top-down view of a small apartment with a kitchen, living room, and bedroom.
A3
1 Bed / 1 Bath / 767 Sqft
Ask for pricing

Check for available units

Contact us
A detailed 3D floor plan of a small apartment layout.
B21
2 Beds / 2 Baths / 1,254 Sqft
Ask for pricing

Check for available units

Contact us
A detailed 3D floor plan of a small apartment layout.
B3
2 Beds / 2 Baths / 1,254 Sqft
Ask for pricing

Check for available units

Contact us
A detailed 3D floor plan of a small apartment layout.
C12
3 Beds / 2 Baths / 1,417 Sqft
Ask for pricing

Check for available units

Contact us

Policies

Security deposit $150 - $350

There may be additional unit-specific fees. Please select a unit and move-in date here.

One-time pet fees $400

Monthly pet rent $15

Max weight 75 lb each. Pet limit 2 allowed. Pet Types: Cats & Dogs. Max Weight: 75 lbs. No more than 100 lbs combined if two pets. Pet fee: One-time pet fee of $400.00 or $500.00 for 2 pets (max), no pet deposit. Breed Restrictions Apply. Pet Rent: $15/month Maximum Weight: 75 lbs per pet; if two pets are approved, their combined weight may not exceed 100 lbs Pet Fees: A one-time, non-refundable fee of $400 for one pet, or $500 for two pets Pet Deposit: No additional pet deposit is required

View more
One-time pet fees $400

Monthly pet rent $15

Pet limit 2 allowed. One-time pet fee of $400.00 or $500.00 for 2 pets.

View more
One-time pet fees $400

Monthly pet rent $15

Max weight 75 lb each. Pet limit 2 allowed. No more than 100 lbs combined if two pets. Pet fee: One-time pet fee of $400.00 or $500.00 for 2 pets.

View more

The fees are estimates and actual amounts may vary. Pricing and availability are subject to change. For details, contact the property.

Rent specials

Receive 6 Weeks FREE! Offers vary by floor plan.

Check details about rent specials

Amenities

Amenities may differ per floorplan, to tour our floor plans and see what amenities may be available, please call us at  (844) 937-0399

Apartment amenities

  • Cable Ready
  • Plank Wood Flooring in Kitchen and Entry
  • Granite Countertops
  • Nine-Foot Ceilings w/ Crown Molding
  • W/D in Unit
  • Garbage Disposal
  • Ice Maker
  • Relaxing Garden Soaking Tubs
  • Ceiling Fans
  • Private Patio/Balcony
  • Built-in Bookshelves
  • Wood Blinds
  • Air Conditioning
  • Extra Storage

Community amenities

  • Online Payments Available
  • Swimming Pool
  • Outdoor Pool Cabana w/ Flat Screen TV
  • BBQ/Picnic Area
  • Fitness Center
  • Pets with Limitations
  • Enclosed Dog Park
  • Business Center
  • Cyber Cafe
  • Video Game Room w/ Billiards and Poker Table
  • Onsite Storage Spaces
  • Self-Service Car Wash
  • Limited Gate Access
  • Covered Parking
  • Garages
  • Trash Pickup

Ratings and reviews

4.5 Fabulous
23 Reviews
Parking 4.0
Amenities 4.0
Maintenance 4.5
Staff 5.0
Value 4.0
Location 4.5
Noise 4.0
Anonymous Verified Resident
Mar 2, 2026

Very nice 2 dog parks nice pool with waterfalls

Anonymous Verified Resident
Feb 2, 2026

It has been a great place to live in. It is a safe environment.

Anonymous Verified Resident
Nov 9, 2025

The best part about living here is the maintenance staff. Timely, polite, gets the job done! Front office personnel are generally very helpful and kind.

Anonymous Verified Resident
Jul 3, 2025

Good amenities good maintenance Tony is the best

Brandon Verified Resident
Apr 4, 2025

Quiet nice place. Enjoyed my time staying at these apartments.

Hector Verified Resident
Mar 27, 2025

4yrs Location near granddaughter school Front office are helpful with any questions I have Maintenance depart helpful with any questions I have


Building details

9 buildings in the community 274 apartments in the community 3 stories per building Building constructed in 2010

Property description


* Pricing and availability are subject to change. ** SQFT listed is an approximate value for each unit.

Neighborhood

Use the map to explore the neighborhood and see how it matches your interests.

6202 Roxbury Drive, San Antonio, TX 78238
Loading content, please wait...
Loading...

Contact information

Property managed by: Willow Bridge RentCafe CRM
 Company

Call leasing office: (844) 937-0399

Property office hours:
Today 9:00AM-6:00PM
  • Monday 9:00AM-6:00PM
  • Tuesday 9:00AM-6:00PM
  • Wednesday 9:00AM-6:00PM
  • Thursday 9:00AM-6:00PM
  • Friday 9:00AM-6:00PM
  • Saturday 10:00AM-6:00PM

Explore popular searches
By lifestyle & amenities

Explore more rentals


Frequently asked questions

When were prices and availability for this property last updated?

Prices and availability for this property were last updated Today.

What floorplans are available?

The following floorplans are available: 1-bedroom apartments from $997, 2-bedrooms apartments from $1,435 and 3-bedrooms apartments from $1,494.

What are the most popular nearby apartments?

The most popular nearby apartments are: Aspire Roxbury, Legacy Creekside Apartments, Plaza DeVille and Boston Woods Apartments.

How many units are available?

Currently, Aspire Roxbury has 21 available units.

What neighborhood is Aspire Roxbury in?

Aspire Roxbury is located in the Potranco neighborhood.

What are the business hours?

The business hours are:

  • Monday 9:00AM-6:00PM
  • Tuesday 9:00AM-6:00PM
  • Wednesday 9:00AM-6:00PM
  • Thursday 9:00AM-6:00PM
  • Friday 9:00AM-6:00PM
  • Saturday 10:00AM-6:00PM