.jpg?width=550&quality=80&height=450&mode=crop)
.jpg?width=550&quality=80&height=450&mode=crop)
.jpg?width=550&quality=80&height=450&mode=crop)
.jpg?width=550&quality=80&height=450&mode=crop)

The Collins
Schedule a tour
Floor plans
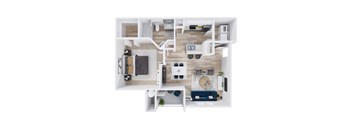
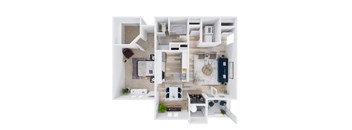
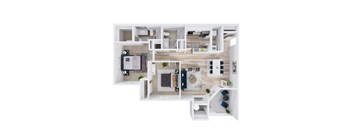
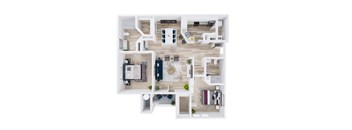
| Unit | Total monthly cost | Availability | |
|---|---|---|---|
| 1115 | $1,836 - $2,246 | Now | |
| 0335 | $1,636 - $2,033 | Jan 6, 2027 |
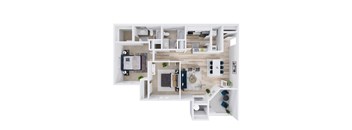
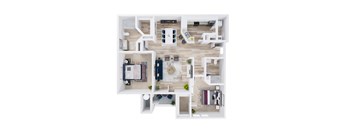
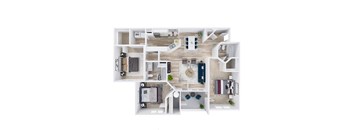
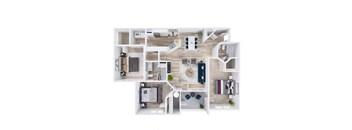
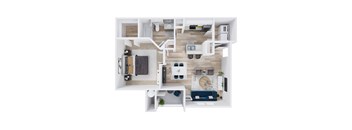
| Unit | Total monthly cost | Availability | |
|---|---|---|---|
| 0836 | $1,188 - $1,522 | Nov 18 | |
| 1431 | $1,188 - $1,448 | Dec 17 |
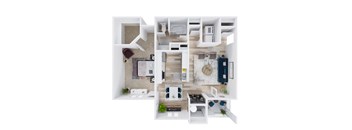
| Unit | Total monthly cost | Availability | |
|---|---|---|---|
| 0731 | $1,391 - $1,705 | Oct 27 | |
| 1331 | $1,406 - $1,764 | Nov 18 |
Policies
There may be additional unit-specific fees. Please select a unit and move-in date here.
Pet limit 2 allowed. Restricted animals and breeds include, but not limited to: Pit Bull, Rottweiler, Presa Canario, German Shepherd, Husky, Malamute, Doberman, Chow Chow, St. Bernard, Great Dane, Akita, Staffordshire Terrier, American Bull Dog, Karelian Bear Dog, Any hybrid or mixed breed of one of these breeds. Exotic Animals: Reptiles, Ferrets, Skunks, Racoons, Squirrels, Rabbits, Birds, Pigs, Arachnids, Piranhas, Other Farm or Poisonous Animals.
View moreThe fees are estimates and actual amounts may vary. Pricing and availability are subject to change. For details, contact the property.
See initial one-time fees and calculate total monthly cost based on different lease options.
View more4 weeks free if you move in by 10/31! Additional 2 weeks free if you tour and apply in office! Contact our leasing office for more details. Offers vary by floor plan.
Check detailsAmenities
Apartment amenities
- Gourmet Kitchens with Built-In Microwaves
- 9ft. Ceilings
- Intricate Crown Molding
- Balcony or Patio
- Stainless Steel Appliances
- Walk-In Closets
- In-Unit Washer/Dryer
- Built-In Bookshelves
- Ceiling Fans
- Garden-Style Soaking Tubs
- Beautiful Water and Courtyard Views
- Quartz Countertops*
- Enclosed Private Yards*
Community amenities
- Resort-Style Swimming Pool
- Picnic Area with BBQ
- Business Center
- Playground
- Resident Lounge
- Pet Park
- Fitness Center
- Richardson ISD Bus Stop Access
- BILT Rewards
Building details
Property description
Floor plans are an artist's interpretation. All dimensions are approximate. Actual product and specifications may vary in dimension or detail. Not all features are available in every apartment. Prices and availability are subject to change. We may use a revenue management product to assist in determining rental rates. Please call our leasing office for details.
Neighborhood
Use the map to explore the neighborhood and see how it matches your interests.
Contact information
&cropxunits=300&cropyunits=123&width=75&quality=90)
- Monday 9:00AM-6:00PM
- Tuesday 9:00AM-6:00PM
- Wednesday 9:00AM-6:00PM
- Thursday 9:00AM-6:00PM
- Friday 9:00AM-6:00PM
- Saturday 10:00AM-5:00PM
- Sunday 1:00PM-5:00PM