
.png?width=550&quality=80&height=450&mode=crop "Bedroom with gray tones and orange bedding accents")


The Ovilla At Legacy Square
Schedule a tour
Floor plans


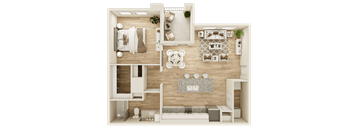
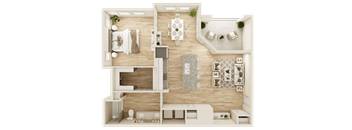
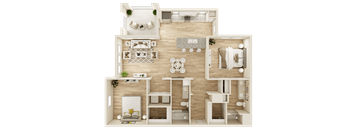
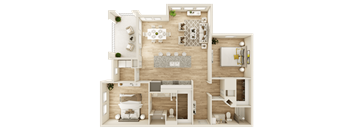
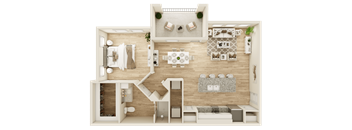
| Unit | Base rent | Availability | |
|---|---|---|---|
| 04201 | $1,497 - $1,842 | Dec 11 |
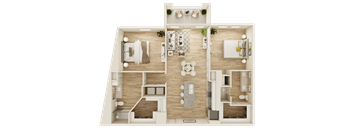
| Unit | Base rent | Availability | |
|---|---|---|---|
| 01218 | $2,039 - $2,517 | Oct 19 |
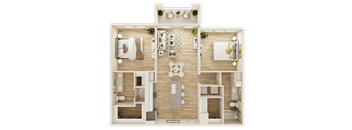
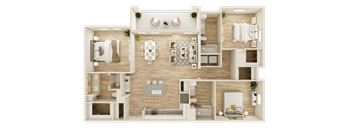
| Unit | Base rent | Availability | |
|---|---|---|---|
| 01323 | $2,689 - $2,922 | Dec 7 |

Check for available units
Contact us.png?width=352&quality=90&height=130 "3D floor plan with balcony and separate bedroom")
Check for available units
Contact us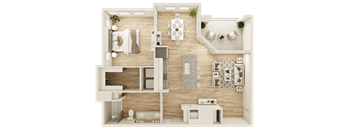
Check for available units
Contact us
Check for available units
Contact us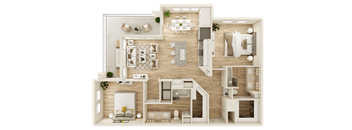
Check for available units
Contact us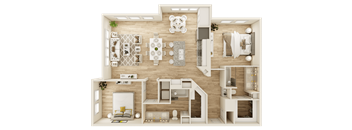
Check for available units
Contact usPolicies
There may be additional unit-specific fees. Please select a unit and move-in date here.
Pet limit 2 allowed. We are proud to be a pet-friendly community and are excited to welcome both you and your furry companions. In order to properly qualify your pet for occupancy or to simply certify that you will be moving into our community without a pet but understand our policy, please complete a brief questionnaire by visiting https://theovillaatlegacysquare.petscreening.com. Please Note: Pet rent applies to each pet. This policy is subject to change at any time without prior notice. For the most current information or if you have questions about a specific breed or pet type, please don’t hesitate to contact our office. For the safety and comfort of all residents, we do not allow the following dog breeds (including predominant mixes): Doberman, German Shepherd, Rottweiler, Great Dane, Pit Bull–type, Chow, Husky–type, Alaskan Malamute, Mastiff–type (including Bull Mastiff and Cane Corso), Wolf dog hybrids, St. Bernard, Akita, Staffordshire Terrier. Dogs restricted by local laws are also not permitted. The following pets are prohibited: Ferrets, Reptiles, Tarantulas, Rodents, Exotic Species.
View moreThe fees are estimates and actual amounts may vary. Pricing and availability are subject to change. For details, contact the property.
Amenities
Apartment amenities
- Tile Backsplashes
- Granite Countertops
- Kitchen Islands*
- Glass Enclosed Showers*
- Private Yards*
- Direct Access Garage*
- Under Cabinet Lighting
- Hardwood Style Luxury Vinyl Plank Flooring
- Garden Tubs*
- Stainless Steel Appliances
- Smart Home Features*
- Color Scheme Selection
- Designer Finishes
- Washer & Dryer in Every Home
- Central Heating & Air Conditioning
- Disposal
- Microwave
- Refrigerator
- Dishwasher
Community amenities
- Coworking Spaces
- Well-equipped Fitness Center
- Resort Style Swimming Pool
- Mini-mart with Grocery Basics
- Paw Spa Pet Wash
- Bark Park
- Outdoor Gas Grills
- Coffee Bar
- Billiard Table
- Rentable Garages
- Friendly & Professional On-site Team
- On-Site Maintenance Team with 24 HR Emergency Maintenance Service
- Spacious One, Two, and Three Bedroom Floorplans
We prioritize your convenience with Renter Essentials that help you move in easily and live comfortably at The Ovilla At Legacy Square.
- Flex rent payments
3D tours
Building details
Property description
At The Ovilla at Legacy Square, you'll find a versatile selection of one, two and three-bedroom apartments in Red Oak designed to accommodate a variety of living preferences. Each layout blends spacious design with upscale finishes, creating a comfortable retreat in a convenient location. * Pricing and availability are subject to change. ** SQFT listed is an approximate value for each unit. ***Floor plan renderings may not be exact representations due to varying amenities and features. Pick One of Our Luxury Apartments in Red Oak, TX One-Bedroom Floor Plans One-bedroom floor plans range from approximately 600 to 1,145 square feet, offering flexibility without sacrificing comfort. Open-concept living areas, modern kitchens, and thoughtful storage solutions create an inviting environment that maximizes every square foot. These layouts contribute to the appeal of sought-after Red Oak, TX apartments. Two-Bedroom Floor Plans Two-bedroom residences range from approximately 1,056 to 1,377 square feet and provide additional room to spread out. Spacious gathering areas and well-planned bedroom placement create a balanced layout ideal for everyday living. Three-Bedroom Floor Plans The three-bedroom floor plan offers approximately 1,351 square feet of living space with generous common areas and comfortable private retreats. Combined with premium finishes and desirable home features, these residences stand out among luxury apartments in Red Oak, TX. Apartment Features Across every floor plan, residents enjoy granite countertops, stainless steel appliances, luxury vinyl plank flooring, and in-home washers and dryers. Select homes also feature kitchen islands, garden tubs, enclosed glass showers, and private yards. Explore the available layouts and find your perfect fit at The Ovilla at Legacy Square by contacting us today.
Neighborhood
Use the map to explore the neighborhood and see how it matches your interests.
Contact information
&cropxunits=250&cropyunits=30&width=75&quality=90)
- Monday 10:00AM-6:00PM
- Tuesday 10:00AM-6:00PM
- Wednesday 10:00AM-6:00PM
- Thursday 10:00AM-6:00PM
- Friday 10:00AM-6:00PM
- Saturday 10:00AM-5:00PM
Schedule your appointment today.