_1_PhotoGallery.jpg?width=550&quality=80&height=450&mode=crop)


.jpg?width=550&quality=80&height=450&mode=crop)
.jpg?width=550&quality=80&height=450&mode=crop)
Base rent
$1,378 - $2,402
Beds
1-3 Beds
Baths
1-2
Lakeview At The Gates Of Prosper I
961 Gateway Dr,
Prosper, TX
Request a tour
Select a date to start scheduling a tour.
Loading...
Floor plans
Updated today
This listing displays base rent, which is the rent provided by the property and may not include recurring monthly fees and costs. Contact the property for more information.
It does not include application fees, variable costs, and optional charges such as application fees, utility costs, pet charges, etc.

A2
1 Bed
/ 1 Bath
/ 802 Sqft
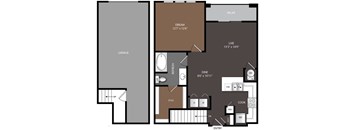
A2G
1 Bed
/ 1 Bath
/ 772 Sqft
| Unit | Base rent | Availability | |
|---|---|---|---|
| 10201 | $1,600 | Now |
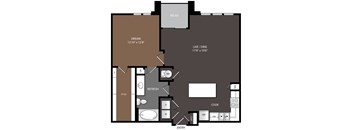
A3
1 Bed
/ 1 Bath
/ 898 - 899 Sqft
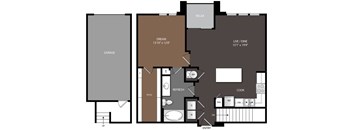
A3G
1 Bed
/ 1 Bath
/ 849 - 871 Sqft

A4
1 Bed
/ 1 Bath
/ 918 Sqft
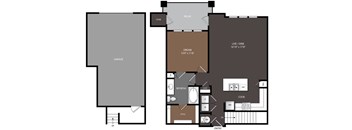
A4G
1 Bed
/ 1 Bath
/ 871 - 872 Sqft

B1
2 Beds
/ 2 Baths
/ 1,136 - 1,151 Sqft

B2
2 Beds
/ 2 Baths
/ 1,186 - 1,213 Sqft

B2G
2 Beds
/ 2 Baths
/ 1,132 - 1,201 Sqft

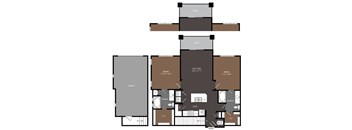
A1
1 Bed
/ 1 Bath
/ 741 Sqft
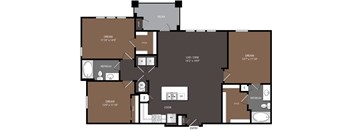
B1G
2 Beds
/ 2 Baths
/ 1,104 Sqft
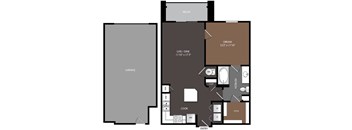
C1
3 Beds
/ 2 Baths
/ 1,355 Sqft
| Unit | Base rent | Availability | |
|---|---|---|---|
| 6102 | $2,390 | Aug 21 |
A1G
1 Bed
/ 1 Bath
/ 741 Sqft
Check for available units
Contact us
C1G
3 Beds
/ 2 Baths
/ 1,347 Sqft
Check for available units
Contact usPolicies
One-time pet fees
$200
Security pet deposit
$200
Monthly pet rent
$25
One-time pet fees
$200
Security pet deposit
$200
Monthly pet rent
$25
Pets allowed. Pet limit 2 allowed.
View moreThe fees are estimates and actual amounts may vary. Pricing and availability are subject to change. For details, contact the property.
Rent specials
Lease Today and Receive 6-10 Weeks Free On Select Apartments Through 12/31/25!* *Terms and conditions apply. Offers vary by floor plan.
Check detailsAmenities
Apartment amenities
- One, Two, & Three Bedroom Apartments
- Stainless Steel Kitchen Appliances
- French-door refrigerators*
- Quartz Countertops
- Large Kitchen Island*
- Designer Backsplash
- Kitchen Pantry*
- Wood-Style Flooring in Living Areas
- Spacious Walk-In Closets with Built-In Shelving
- Relaxing Garden Tubs
- Stand-Up Showers*
- Designer Tile Surround in Showers & Tubs
- Double Bathroom Vanities*
- Linen Closets*
- Full-Size Washer & Dryer Included in Every Apartment Home
- 9-Foot Ceilings
- Private Patio or Balcony*
- Private Yards*
- Private Direct Access Garages*
- Views of the Park & Lake*
Community amenities
- Two Resort-Style Pools with Sunning Deck
- Tanning Shelf with In-Pool Lounge Chairs
- Two 24-Hour Fitness Center
- Two Clubhouses with Entertainment Spaces & Demo Kitchen
- Covered Clubhouse Patio with Lounge Seating
- Co-Working Lounge with Dedicated Workspaces
- Two Conference Rooms
- Full Service Coffee Bar
- Pet-Friendly Community
- Dog Park
- Outdoor Barbecue Grills
- Open Green Space & Walking Trail
- Tranquil Courtyards
- Package Lockers
- Luxer Package Room
- Walkable to Dining, Shopping, and Retail
- On-Site Storage*
- Attached & Detached Garages Available*
- Controlled Access Gates
- Electric Car Charging Stations
- Valet Trash Pickup & Onsite Recycling
- 24-Hour Emergency Maintenance
- Prosper ISD
Building details
13 buildings in the community
344 apartments in the community
3 stories per building
Building constructed in 2024
Property description
Ease into a life of style and comfort at Lakeview at the Gates of Prosper. These one, two, and three bedroom apartments in Prosper, TX, feature intuitive layouts with luxurious touches. Stroll through floor plans and admire gourmet kitchens, expansive living areas, and private patios and balconies. Look forward to elegant touches, from sleek quartz countertops to designer backsplashes. Outside of...
Ease into a life of style and comfort at Lakeview at the Gates of Prosper. These one, two, and three bedroom apartments in Prosper, TX, feature intuitive layouts with luxurious touches. Stroll through floor plans and admire gourmet kitchens, expansive living areas, and private patios and balconies. Look forward to elegant touches, from sleek quartz countertops to designer backsplashes. Outside of your home, the community is brimming with resort-inspired amenities. Spend days lounging by the sparkling waters of the pool or break a sweat in the 24-hour fitness center. Residents that work from home can take advantage of a private business center, while those who love to entertain can mingle in the stylish clubhouse. When it comes to pet-friendly living, Lakeview at the Gates of Prosper goes above and beyond with a spacious dog park. Residents can also enjoy the unique perk of access to on-site retail or explore charming boutiques at historic Downtown McKinney located just a short drive away.
Floorplans are artist's rendering. All dimensions are approximate. Actual products and specifications may vary in dimension or detail. Not all features are available in every rental home. Prices and availability are subject to change. SQFT listed is an approximate value for each unit. Please see a representative for details.
Floorplans are artist's rendering. All dimensions are approximate. Actual products and specifications may vary in dimension or detail. Not all features are available in every rental home. Prices and availability are subject to change. SQFT listed is an approximate value for each unit. Please see a representative for details.
Neighborhood
Use the map to explore the neighborhood and see how it matches your interests.
Loading...
Contact information
Property managed by:
Willow Bridge RentCafe CRM
.png?crop=(0,0,300,111)&cropxunits=300&cropyunits=111&width=75&quality=90 "Willow Bridge Company Logo")
Call leasing office:
(972) 428-3138
Property office hours:
Today
9:00AM-6:00PM
View all hours
- Monday 9:00AM-6:00PM
- Tuesday 9:00AM-6:00PM
- Wednesday 9:00AM-6:00PM
- Thursday 9:00AM-6:00PM
- Friday 9:00AM-6:00PM
- Saturday 10:00AM-6:00PM
- Sunday 1:00PM-6:00PM