Total monthly cost Ask for pricing
Beds 1-3 Beds
Baths 1-2.5

Riachi At One21

9600 Coit Road, Plano, TX

Schedule a tour

Select a date to start scheduling a tour.
Loading...

Floor plans

Updated today
This listing displays total monthly cost, which is the base rent including recurring monthly fees and costs as provided by the property. It does not include application fees, variable costs, and optional charges such as application fees, utility costs, pet charges, etc.
Roma
Roma
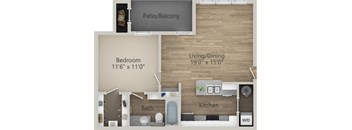
1 Bed / 1 Bath / 663 Sqft
Ask for pricing
Unit Total monthly cost Availability
0428 Ask for pricing Now
View
0621 Ask for pricing Sep 11
View
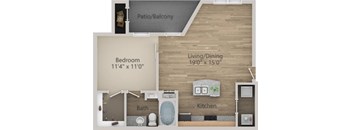
A diagram shows a bedroom that is 11'4" x 11'0" and a living/dining area that is 19'0" x 15'0".
Sicily
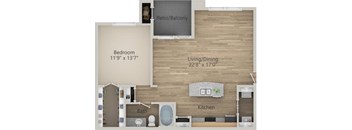
1 Bed / 1 Bath / 663 Sqft
Ask for pricing
Unit Total monthly cost Availability
2818 Ask for pricing Now
View
2921 Ask for pricing Sep 18
View
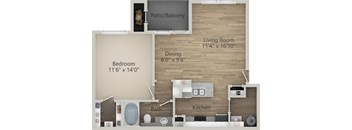
A floor plan of a small apartment with a bedroom, living room, kitchen, and bathroom.
Milano
1 Bed / 1 Bath / 784 Sqft
Ask for pricing
Unit Total monthly cost Availability
0321 Ask for pricing Now
View
0715 Ask for pricing Now
View
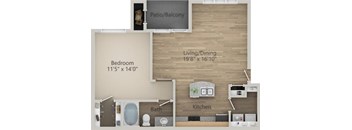
A floor plan of a small apartment with a bedroom, living/dining area, kitchen, and bathroom.
Genda
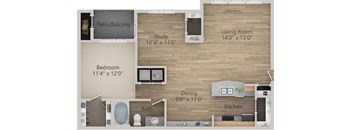
1 Bed / 1 Bath / 784 Sqft
Ask for pricing
Unit Total monthly cost Availability
1821 Ask for pricing Now
View
2128 Ask for pricing Now
View
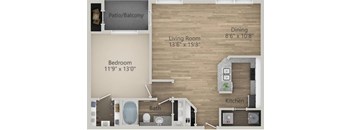
A floor plan of a small apartment with a living room, bedroom, kitchen, bathroom, and patio.
Napoli
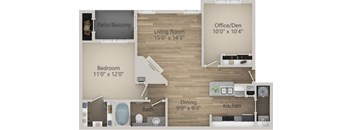
1 Bed / 1 Bath / 839 Sqft
Ask for pricing
Unit Total monthly cost Availability
1527 Ask for pricing Now
View
0427 Ask for pricing Now
View
A floor plan of a home showing a bedroom, bathroom, kitchen, living/dining area, and patio/balcony.
Milan
1 Bed / 1 Bath / 839 Sqft
Ask for pricing
Unit Total monthly cost Availability
2812 Ask for pricing Now
View
2922 Ask for pricing Sep 17
View
Padera
Padera
1 Bed / 1 Bath / 900 Sqft
Ask for pricing
Unit Total monthly cost Availability
1622 Ask for pricing Now
View
2311 Ask for pricing Now
View
A floor plan of a home with a living room, two bedrooms, a patio/balcony, a dining area, and a kitchen.
Genova
2 Beds / 1 Bath / 1,062 Sqft
Ask for pricing
Unit Total monthly cost Availability
1123 Ask for pricing Now
View
0225 Ask for pricing Now
View
Florence
Florence
2 Beds / 1 Bath / 1,092 Sqft
Ask for pricing
Unit Total monthly cost Availability
0922 Ask for pricing Now
View
0716 Ask for pricing Sep 16
View
Catania
Catania
2 Beds / 2 Baths / 1,198 Sqft
Ask for pricing
Unit Total monthly cost Availability
0516 Ask for pricing Now
View
1523 Ask for pricing Now
View
A floor plan of a home with a living room, dining area, kitchen, and three bedrooms.
Rome
2 Beds / 2 Baths / 1,198 Sqft
Ask for pricing
Unit Total monthly cost Availability
2226 Ask for pricing Now
View
2416 Ask for pricing Sep 24
View
A floor plan of a two bedroom apartment with a living room and kitchen.
2 BR 2.5 Bath Townhouse (1850 sf)
2 Beds / 2.5 Baths / 1,850 Sqft
Ask for pricing
Unit Total monthly cost Availability
4-9621 Ask for pricing Now
View
Pisa
Pisa
1 Bed / 1 Bath / 989 Sqft
Ask for pricing
Unit Total monthly cost Availability
1915 Ask for pricing Sep 30
View
A floor plan of a home with a living room, dining room, kitchen, and three bedrooms.
Turin
2 Beds / 2 Baths / 1,092 Sqft
Ask for pricing
Unit Total monthly cost Availability
1614 Ask for pricing Sep 30
View
2313 Ask for pricing Sep 30
View
Verona
Verona
2 Beds / 2 Baths / 1,279 Sqft
Ask for pricing
Unit Total monthly cost Availability
2724 Ask for pricing Sep 17
View
2224 Ask for pricing Oct 24
View
Tuscany A
Tuscany A
3 Beds / 2 Baths / 1,420 Sqft
Ask for pricing
Unit Total monthly cost Availability
1911 Ask for pricing Nov 7
View
A floor plan of a two-story house with three bedrooms and a garage.
3 BR 2.5 Bath Townhouse (1869 sq ft)
3 Beds / 2.5 Baths / 1,869 Sqft
Ask for pricing
Unit Total monthly cost Availability
1-3520 Ask for pricing Sep 18
View
4-9625 Ask for pricing Oct 2
View
Palermo
Palermo
1 Bed / 1 Bath / 895 Sqft
Ask for pricing

Check for available units

Contact us
Venice
Venice
2 Beds / 2 Baths / 1,279 Sqft
Ask for pricing

Check for available units

Contact us
2 BR 2.5 Bath Townhouse (1608 sf)
2 Beds / 2.5 Baths / 1,608 Sqft
Ask for pricing

Check for available units

Contact us
A floor plan of a home with three bedrooms and a living area.
Tuscany B
3 Beds / 2 Baths / 1,445 Sqft
Ask for pricing

Check for available units

Contact us
A floor plan of a two-bedroom apartment with a garage.
3 BR 2.5 Bath Townhouse (1900 sf)
3 Beds / 2.5 Baths / 1,900 Sqft
Ask for pricing

Check for available units

Contact us
A floor plan of a two-story home with labeled rooms and dimensions.
3 BR 2.5 Bath Townhouse (2104 sq ft)
3 Beds / 2.5 Baths / 2,104 Sqft
Ask for pricing

Check for available units

Contact us

Policies

Security deposit $150 - $600

Application fees $65

There may be additional unit-specific fees. Please select a unit and move-in date here.

Monthly pet rent $75

Rottweiler, doberman pinscher, pit bull terrier, staffordshire terrier, chow, presa canarias, akita, alaskan malamute, wolf hyrbid or any mix thereof.

View more

Pets allowed. Pet limit 2 allowed. 2 pet limit per apartment. Restricted breeds prohibited. Please inquire with leasing staff for more information.

View more

The fees are estimates and actual amounts may vary. Pricing and availability are subject to change. For details, contact the property.

Cost calculator

See initial one-time fees and calculate total monthly cost based on different lease options. 

View more
Rent specials

Receive Up to 8 Weeks Free off Base Rent! Additional Fees May Apply. Terms & Conditions Apply. Offers vary by floor plan.

Check details

Amenities

Apartment amenities

  • Patio/Balcony
  • Appliances Stainless
  • Online Rent Payments
  • App Dishwasher
  • App Refrigerator
  • Svc Cable
  • App W/D
  • Svc Air Conditioning
  • Closet Walk-in
  • Flooring Hardwood
  • Granite Counters

Community amenities

  • High Speed Internet
  • On-Site Maintenance
  • Fitness Center
  • Swimming Pool
  • Gated Community
  • Club House
  • Bark Park
  • BBQ Grill
  • Cyber Café

Ratings and reviews

4.0 Excellent
10 Reviews
Parking 4.0
Amenities 4.0
Maintenance 3.5
Staff 4.0
Value 4.0
Location 4.5
Noise 4.0
Anonymous Verified Resident
Jun 21, 2026

Excellent community with good Amenities.

Anonymous Verified Resident
Jun 3, 2026

Lived here 10 years. Great location. Prompt maintenance response.

Ramneek C. Verified Resident
May 5, 2026

I have been living in this society for the past three years, and I believe the management should consider organizing some community events.

Anonymous Verified Resident
Apr 24, 2026

The apartments are old, have not been renovated well before handing over

Neelima Verified Resident
Apr 1, 2026

Nice neighborhood ,looking beautiful, and spacious especially for kids

Mindy M. Verified Resident
Jan 1, 2026

We have enjoyed living here. Maintance could be a little better.


Building details

29 buildings in the community 450 apartments in the community 2 stories per building Building constructed in 2007

Property description

Live the way you've always wanted without compromising style or quality. At Riachi at One21, our apartment residences are designed with you in mind. Now you really can have it all . . . lifestyle included. **Total Monthly Leasing Price includes base rent, all monthly mandatory and any user-selected optional fees. Excludes variable, usage-based, and required charges due at or prior to move-in or...
Live the way you've always wanted without compromising style or quality. At Riachi at One21, our apartment residences are designed with you in mind. Now you really can have it all . . . lifestyle included.
**Total Monthly Leasing Price includes base rent, all monthly mandatory and any user-selected optional fees. Excludes variable, usage-based, and required charges due at or prior to move-in or at move-out. Security Deposit may change based on screening results, but total will not exceed legal maximums. Some items may be taxed under applicable law. Some fees may not apply to rental homes subject to an affordable program. All fees are subject to application and/or lease terms. Prices and availability subject to change. Resident is responsible for damages beyond ordinary wear and tear. Resident may need to maintain insurance and to activate and maintain utility services, including but not limited to electricity, water, gas, and internet, per the lease. Additional fees may apply as detailed in the application and/or lease agreement, which can be requested prior to applying. *Pricing and availability are subject to change. Rent is based on monthly frequency. Additional fees may apply, such as but not limited to package delivery, trash, water, amenities, etc. **Floor plans are artist’s rendering. All dimensions are approximate. Actual product and specifications may vary in dimension or detail. Not all features are available in every apartment. Prices and availability are subject to change. Please see a representative for details.

Neighborhood

Use the map to explore the neighborhood and see how it matches your interests.

9600 Coit Road, Plano, TX 75025
Loading content, please wait...
Loading...

Contact information

Property managed by: Greystar
 Company

Call leasing office: (469) 908-7812

Property office hours:
Today 9:00AM-6:00PM
  • Monday-Friday 9:00AM-6:00PM
  • Saturday 10:00AM-5:00PM

Sunday : Closed


Frequently asked questions

When were prices and availability for this property last updated?

Prices and availability for this property were last updated Today.

What are the most popular nearby apartments?

The most popular nearby apartments are: Riachi At One21, Mission Gate, La Costa and Chisholm Place.

How many units are available?

Currently, Riachi at One21 has 51 available units.

What neighborhood is Riachi at One21 in?

Riachi at One21 is located in the Coit Ridgeview neighborhood.

What are the business hours?

The business hours are:

  • Monday-Friday 9:00AM-6:00PM
  • Saturday 10:00AM-5:00PM