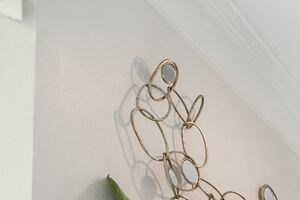
&cropxunits=300&cropyunits=200&width=550&quality=80&height=450&mode=crop "Living Area With Fireplace")

&cropxunits=300&cropyunits=200&width=550&quality=80&height=450&mode=crop "Gorgeous Bedroom")
&cropxunits=300&cropyunits=200&width=550&quality=80&height=450&mode=crop "Dining Room")
.jpg?width=550&quality=80&height=450&mode=crop)
Prestonwood Hills
Schedule a tour
Floor plans

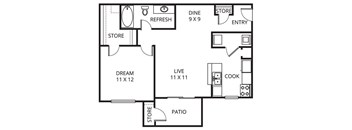
| Unit | Base rent | Availability | |
|---|---|---|---|
| 1011 | $1,249 | Nov 20 |

| Unit | Base rent | Availability | |
|---|---|---|---|
| 1024 | $1,839 | Nov 20 |
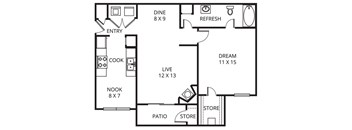
Check for available units
Contact us.jpg?width=352&quality=90&height=130 "The Rembrandt Floor Plan")
Check for available units
Contact us
Check for available units
Contact us
Check for available units
Contact usPolicies
There may be additional unit-specific fees. Please select a unit and move-in date here.
Pet limit 2 allowed. Deposit is per pet. </br> </br>No Pet Fee or Monthly Pet Rent.</br></br>Both dogs and cats are welcome.</br></br>You are allowed up to two dogs or two cats or one of each. No Breed Restrictions.
View moreThe fees are estimates and actual amounts may vary. Pricing and availability are subject to change. For details, contact the property.
Amenities
Apartment amenities
- Audible Intrusion Alarms
- Ceiling Fans in Every Room
- Ceramic Tile Entries
- Crown Molding
- Designer Counter-tops
- Full Kitchen Appliances
- Full Size Washer and Dryer Connections
- Nine Foot Ceilings
- Oversized Garden Tubs
- Private Yards*
- Vaulted Ceilings*
- Wood-Burning Fireplaces*
Community amenities
- Reserved Parking for each Apartment
- Business Center
- Picnic Cabana with Grills
- Resort Style Pool with Lounging Area
- Car Wash Center
- Resident Controlled Access Gates
- Monthly Resident Events
- 24 Hour Fitness Center
- Dog Park
- Laundry Facilities
- 24 Hour Emergency Maintenance
We prioritize your convenience with Renter Essentials that help you move in easily and live comfortably at Prestonwood Hills.
- Flex rent payments
- Renters insurance
- Electricity
Building details
Property description
Choosing a home is easier when the options are this clear. Prestonwood Hills offers 1-, 2- & 3-bedroom apartments in Plano, TX that pair modern interiors with practical layouts. Explore the plans below and find the one that fits the way you live. Floor Plan Options at Prestonwood Hills Every plan is built around comfort and efficiency, whether you need a compact one-bedroom or a three-bedroom with room to spread out. Here is how the sizes break down. One-Bedroom Layouts The one-bedroom homes range from 646 to 902 square feet, spacious enough to live in fully yet easy to keep up. Each layout carries the same upscale finishes found throughout the community, including nine-foot ceilings, crown molding, and an oversized garden tub. Ceramic tile entries and designer countertops give the space a polished feel from the moment you walk in. These plans suit anyone who wants a single-bedroom home without giving up square footage. Two- and Three-Bedroom Homes For more room, the two-bedroom plans span 1,018 to 1,124 square feet, and the three-bedroom reaches a generous 1,384 square feet. The added space works well for households that entertain, share a home office, or simply want separation between shared and private areas. A full set of kitchen appliances and full-size washer and dryer connections come with every home. Select homes add features like a wood-burning fireplace or vaulted ceilings for an extra layer of character. Explore our floor plans and reserve the layout you love.
Neighborhood
Use the map to explore the neighborhood and see how it matches your interests.
Contact information
&cropxunits=289&cropyunits=240&width=75&quality=90)
- Monday 8:30AM-5:30PM
- Tuesday 8:30AM-5:30PM
- Wednesday 8:30AM-5:30PM
- Thursday 8:30AM-5:30PM
- Friday 8:30AM-5:30PM