.JPG?width=550&quality=80&height=450&mode=crop)
.png?width=550&quality=80&height=450&mode=crop)

.png?width=550&quality=80&height=450&mode=crop)
.png?width=550&quality=80&height=450&mode=crop)
Base rent
$1,295 - $2,902
Beds
1-2 Beds
Baths
1-2
Park Residences Plano Active Adult Living
1109 Park Vista Rd.,
Plano, TX
Schedule a tour
Select a date to start scheduling a tour.
Loading...
Floor plans
Updated today
This listing displays base rent, which is the rent provided by the property and may not include recurring monthly fees and costs. Contact the property for more information.
It does not include application fees, variable costs, and optional charges such as application fees, utility costs, pet charges, etc.
3D tour

A1 PRIVATE COTTAGE
1 Bed
/ 1 Bath
/ 813 Sqft
3D tour
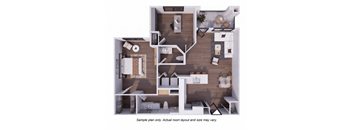
A2 PRIVATE COTTAGE
1 Bed
/ 1.5 Baths
/ 948 Sqft
.png?width=352&quality=90&height=130 "A3 APARTMENT")
A3 APARTMENT
1 Bed
/ 1 Bath
/ 810 Sqft
A1 APARTMENT
1 Bed
/ 1 Bath
/ 821 Sqft
.png?width=352&quality=90&height=130 "A2 APARTMENT")
A2 APARTMENT
1 Bed
/ 1.5 Baths
/ 953 Sqft
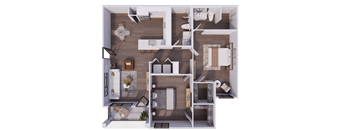
B1 PRIVATE COTTAGE
2 Beds
/ 2 Baths
/ 1,052 Sqft
3D tour
.png?width=352&quality=90&height=130 "B2 PRIVATE COTTAGE")
B2 PRIVATE COTTAGE
2 Beds
/ 2 Baths
/ 1,169 Sqft
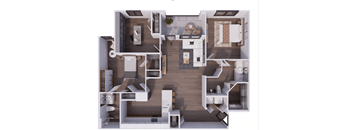
B2 APARTMENT
2 Beds
/ 2 Baths
/ 1,190 - 1,195 Sqft
B1 APARTMENT
2 Beds
/ 2 Baths
/ 1,064 Sqft
Policies
One-time pet fees
$400
Monthly pet rent
$20
Max weight 75 lb each. Pet limit 2 allowed. Non-aggressive breeds of dogs are welcome.
View moreThe fees are estimates and actual amounts may vary. Pricing and availability are subject to change. For details, contact the property.
Rent specials
Receive 3 months free when you sign a lease for 15 months or longer. Restrictions apply; contact the leasing office for full details. Offers vary by floor plan.
Check detailsAmenities
Live Sustainably At Eenhoorn!
We reduce our environmental impact through sustainability initiatives at our properties to create a healthier environment for residents, employees, and the Earth as a whole. We believe that even the smallest changes can make a substantial difference.
Learn more about our diverse approaches to sustainable living here!
We hope you will join us in making a difference!
Apartment amenities
- Energy Saving LED Lighting Throughout
- Central Heating and Air Conditioning
- Full-size Washer and Dryer Available for Rental
- Large Open Concept Full-size Kitchens
- Granite Countertops
- Stainless Steel Appliances
- Vinyl Plank Flooring Throughout
- Ceiling Fans in Living Room and Bedroom
- Studies in Select Floor Plans
- 9 Ft Ceilings
- Walk-in Showers
- Full Length Sliding Glass Shower Doors
Community amenities
- 17 Acres of Nature with Walking Trails
- Physical Therapy Clinic & Classes
- Sparkling Indoor Pool
- Attached and Detached Garages
- EV Charging Stations
- Fitness center & Exercise Classes
- Movie Theater
- Pickleball Courts & Corn Hole
- Pet Spa
- Hair, Barber and Nail Salon
- Clubhouse with Billiards
- Coffee and Refreshment Bar
- Park Access Includes 500+ Acres for Hiking, Biking, and Relaxation
- Walking Distance to Pecan Hollow Championship Public Golf Course
- Walkable to the Beautiful Breckenridge Park and Ruth Back Toler Park
- Scenic Views along Rowlett Creek
- Beautifully Set Back off FM 544 on 31 Acres in East Plano with Spacious and Lush Greenspace
- Storage Units Available for Residents
3D tours
Neighborhood
Use the map to explore the neighborhood and see how it matches your interests.
Loading...
Contact information
&cropxunits=300&cropyunits=124&width=75&quality=90)
Call leasing office:
(940) 326-4484
Property office hours:
Today
8:00AM-6:00PM
View all hours
- Monday 8:00AM-6:00PM
- Tuesday 8:00AM-6:00PM
- Wednesday 8:00AM-6:00PM
- Thursday 8:00AM-6:00PM
- Friday 8:00AM-6:00PM
- Saturday 10:00AM-5:00PM