


Total monthly cost
$905 - $1,965
Beds
1-3 Beds
Baths
1-2
Wells Park
15001 Strathaven Pass,
Pflugerville, TX
Schedule a tour
Select a date to start scheduling a tour.
Loading...
Floor plans
Updated today
&cropxunits=697&cropyunits=797&srotate=0&width=352&quality=90&height=130)
A1
1 Bed
/ 1 Bath
/ 506 Sqft
| Unit | Total monthly cost | Availability | |
|---|---|---|---|
| 0335 | $971 - $1,087 | Now |

A2
1 Bed
/ 1 Bath
/ 586 Sqft

A3
1 Bed
/ 1 Bath
/ 773 Sqft
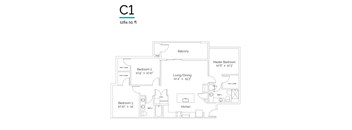
C1
3 Beds
/ 2 Baths
/ 1,284 Sqft
| Unit | Total monthly cost | Availability | |
|---|---|---|---|
| 0738 | $1,990 - $2,031 | Now |

A1A
1 Bed
/ 1 Bath
/ 510 Sqft
Check for available units
Contact us
B2
2 Beds
/ 2 Baths
/ 1,100 Sqft
Check for available units
Contact usPolicies
Application fees
$75
There may be additional unit-specific fees. Please select a unit and move-in date here.
One-time pet fees
$400
Security pet deposit
$100
Monthly pet rent
$25
Breed restrictions apply, please contact our leasing team for details.
View moreThe fees are estimates and actual amounts may vary. Pricing and availability are subject to change. For details, contact the property.
Cost calculator
See initial one-time fees and calculate total monthly cost based on different lease options.
View moreAmenities
Gated Apartment Community with Resort Pool, Fitness Center, and Garages
Some days call for productivity. Others are all about taking it easy. At Wells Park, you'll find spaces that make both feel effortless. Start your morning with a workout in the 24-hour fitness center, a yoga session, or an on-demand fitness class before grabbing coffee from the Starbucks® coffee machine or Click Café. Spend sunny afternoons by the resort-style pool, fire up the grills in the outdoor kitchen, or spend quality time with neighbors in the outdoor entertainment area. When you’re looking to simply relax, the Texas Hill Country-inspired clubhouse and media lounge offer spaces to settle in. Every amenity is here to make the most of your day, from the first cup of coffee to the last moments before you head home. Explore a full list of our community amenities and apartment features below.
Apartment amenities
- Gourmet Kitchens with Prep Islands
- Black on Black Appliances
- Ceiling Fans
- Contemporary Hardware & Fixtures
- Faux Wood Blinds
- Private Patios & Balconies
- Garden Soaking Tubs*
- Linen Storage
- Custom Tile*
- Stainless Steel Appliances*
- Side-by-Side Refrigerator with Ice & Water Dispenser
- High Speed Internet Access
- Spacious Closets
- Full-size Washer & Dryer Connections*
- Private Fenced Yards*
- Separate Glass Shower in Master Bath
- Dual Sinks*
Community amenities
- Texas Hill Country Inspired Clubhouse
- Starbucks Coffee Machine
- 24-Hour Fitness Facility
- On-Demand Fitness Classes
- Resort-Style Swimming Pool
- Outdoor Entertainment Area
- Detached Garage Parking
- Pet-Friendly Community
- Bark Bath Pet Spa
- Amazon Hub Package Lockers
- Click Cafe
- Media Lounge
- Yoga Studio
- Athletic Center Towel Service
- Outdoor Kitchen with Grills, Prep Station, & Seating
- Limited Access Gated Community
- Reserved Covered Parking
- Wag Pet Park
- Conference & Business Center
- BILT Rewards
*Amenities may vary and are subject to change at any time
Building details
11 buildings in the community
264 apartments in the community
3 stories per building
Building constructed in 2019
Property description
Wells Park places residents close to the energy of North Austin while offering a comfortable retreat at the end of the day. Convenient access to SH 130, I-35, Tech Ridge, Walnut Creek Metro Park, and local destinations helps make everyday routines a little easier. We are proud to welcome Wells Park to our portfolio and look forward to serving residents with care and consistency. Spacious 1, 2,...
Wells Park places residents close to the energy of North Austin while offering a comfortable retreat at the end of the day. Convenient access to SH 130, I-35, Tech Ridge, Walnut Creek Metro Park, and local destinations helps make everyday routines a little easier. We are proud to welcome Wells Park to our portfolio and look forward to serving residents with care and consistency.
Spacious 1, 2, and 3-Bedroom Apartments Near Tech Ridge in Pflugerville, TX At Wells Park, our one, two, and three-bedroom apartment homes offer open, comfortable spaces with the features that matter most. Cook with ease in a gourmet kitchen complete with a prep island, granite countertops, and a side-by-side refrigerator with an ice and water dispenser. Vinyl plank flooring, spacious closets, and a separate glass shower in the primary bath add convenience and comfort to your daily routine. It's a home that gives you the space to enjoy every part of your day. Floor plans are an artist's interpretation. All dimensions are approximate. Actual product and specifications may vary in dimension or detail. Not all features are available in every apartment. Prices and availability are subject to change. We may use a revenue management product to assist in determining rental rates. Please call our leasing office for details.
Spacious 1, 2, and 3-Bedroom Apartments Near Tech Ridge in Pflugerville, TX At Wells Park, our one, two, and three-bedroom apartment homes offer open, comfortable spaces with the features that matter most. Cook with ease in a gourmet kitchen complete with a prep island, granite countertops, and a side-by-side refrigerator with an ice and water dispenser. Vinyl plank flooring, spacious closets, and a separate glass shower in the primary bath add convenience and comfort to your daily routine. It's a home that gives you the space to enjoy every part of your day. Floor plans are an artist's interpretation. All dimensions are approximate. Actual product and specifications may vary in dimension or detail. Not all features are available in every apartment. Prices and availability are subject to change. We may use a revenue management product to assist in determining rental rates. Please call our leasing office for details.
Neighborhood
Use the map to explore the neighborhood and see how it matches your interests.
Loading...
Contact information
&cropxunits=300&cropyunits=123&width=75&quality=90)
Call leasing office:
(866) 780-4174
Property office hours:
Today
9:00AM-6:00PM
View all hours
- Monday 9:00AM-6:00PM
- Tuesday 9:00AM-6:00PM
- Wednesday 9:00AM-6:00PM
- Thursday 9:00AM-6:00PM
- Friday 9:00AM-6:00PM
- Saturday 10:00AM-5:00PM