Total monthly cost $1,167 - $2,051
Beds 1-3 Beds
Baths 1-2

The Parker (ATX)

610 East Wells Branch Pkwy, Pflugerville, TX

Schedule a tour

Select a date to start scheduling a tour.
Loading...

Floor plans

Updated today
This listing displays total monthly cost, which is the base rent including recurring monthly fees and costs as provided by the property. It does not include application fees, variable costs, and optional charges such as application fees, utility costs, pet charges, etc.
A floor plan of a house with a kitchen, living room, dining room, and bedrooms.
A1
1 Bed / 1 Bath / 774 Sqft
$1,167 - $1,217
Unit Total monthly cost Availability
10206 $1,167 Now
View
13205 $1,167 Now
View
A floor plan of a house with a kitchen, living room, and two bedrooms.
A2
1 Bed / 1 Bath / 789 Sqft
$1,217 - $1,267
Unit Total monthly cost Availability
04301 $1,217 Now
View
04308 $1,217 Now
View
A white and wood floor plan of a small apartment with a kitchen, living room, and bedroom.
B1
2 Beds / 2 Baths / 986 Sqft
$1,472 - $1,522
Unit Total monthly cost Availability
08206 $1,472 Now
View
09203 $1,472 Now
View
A 3D floor plan of a house with a kitchen, living room, bedrooms, and bathrooms.
B2
2 Beds / 2 Baths / 1,039 Sqft
$1,572 - $1,622
Unit Total monthly cost Availability
11308 $1,572 Now
View
16201 $1,572 Now
View
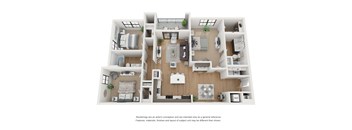
A 3D floor plan of a house with labeled rooms.
C1
3 Beds / 2 Baths / 1,454 Sqft
$2,051
Unit Total monthly cost Availability
05307 $2,051 Now
View
07308 $2,051 Now
View

Policies

Application fees $75

There may be additional unit-specific fees. Please select a unit and move-in date here.

Pets allowed. "Pet-Friendly Apartments in Pflugerville The Parker Austin welcomes dogs of all breeds, ages and sizes. A pet interview is required. Current fees are a $400 non-refundable pet fee per pet and $25 monthly pet rent per pet. Contact our leasing team for complete pet-policy details and help finding the right home for you and your pet.".

View more

The fees are estimates and actual amounts may vary. Pricing and availability are subject to change. For details, contact the property.

Cost calculator

See initial one-time fees and calculate total monthly cost based on different lease options. 

View more
Rent specials

Limited-Time Special: Up to 10 Weeks Free! Offers vary by floor plan.

Check details

Amenities

Apartment amenities

  • Spacious Kitchen Islands*
  • Built-in Workstations *
  • USB Outlet in Kitchen & Bedroom Balconies*
  • Walk in Closets*
  • Ceiling Fans & Lighting with 4 Speed Wall Control
  • Modern Pendant Lighting over Kitchen Islands
  • Full Size Washer and Dryer
  • Whirlpool Appliances
  • Vinyl Plank Flooring
  • Tile Backsplash in Shower & Bathtubs
  • Quartz Countertops
  • Shaker Style Cabinetry
  • Ice Maker & Water Dispenser*

Community amenities

  • Reservable Parking
  • On- Site Maintenance
  • Nature Trails
  • Package Lockers
  • Dog Spa
  • Business Center with Conference Rooms and Work Rooms
  • Clubhouse with Resident Coffee Bar
  • Game Lounge
  • Courtyard with Barbeque Grills
  • Pet Park
  • State of the Art Fitness Center
  • 2 Sparkling Swimming Pools with Lounge Chairs and Sun Deck

Ratings and reviews

4.0 Company rating
5.6K Reviews
Parking 4.0
Noise 4.0
Amenities 4.0
Staff 4.0
Value 4.0
Location 4.5
Maintenance 4.0
Ratings based on reviews from other properties managed by Roscoe Properties.

Building details

21 buildings in the community 504 apartments in the community 3 stories per building Building constructed in 2023

Property description

Wake up to a light-filled kitchen, step onto your balcony for fresh air, and take your pick of on-site amenities designed to make your day easier. Grab a coffee at the lounge, break a sweat in our state-of-the-art fitness center, or relax at one of two resort-inspired pools with a luxurious sun shelf.Families will love our game lounge, resident social events, and remote working amenities for...
Wake up to a light-filled kitchen, step onto your balcony for fresh air, and take your pick of on-site amenities designed to make your day easier. Grab a coffee at the lounge, break a sweat in our state-of-the-art fitness center, or relax at one of two resort-inspired pools with a luxurious sun shelf.Families will love our game lounge, resident social events, and remote working amenities for staying productive at home. Pet owners can enjoy a dog park, pet washing spa, and easy access to nearby walking trails.At The Parker, life feels simplified yet elevated—whether you're a growing Austin professional or a family settling in.
Square footage for advertised units is approximate. Prices are subject to change. Please call the leasing office for the most current pricing.

Neighborhood

Use the map to explore the neighborhood and see how it matches your interests.

610 East Wells Branch Pkwy, Pflugerville, TX 78660
Loading content, please wait...
Loading...

Contact information

Property managed by: TEST - Roscoe Properties
Roscoe Properties Company

Call leasing office: (737) 317-2663

Property office hours:
Today 9:00AM-5:00PM
  • Monday-Friday 9:00AM-5:00PM
  • Saturday 10:00AM-5:00PM
  • Sunday 1:00AM-5:00PM


Frequently asked questions

When were prices and availability for this property last updated?

Prices and availability for this property were last updated Today.

What floorplans are available?

The following floorplans are available: 1-bedroom apartments from $1,167, 2-bedrooms apartments from $1,472 and 3-bedrooms apartments from $2,051.

What are the most popular nearby apartments?

The most popular nearby apartments are: The Parker (ATX), The Parker Austin, Wells Park and Windermere Townhomes.

What are the business hours?

The business hours are:

  • Monday-Friday 9:00AM-5:00PM
  • Saturday 10:00AM-5:00PM
  • Sunday 1:00AM-5:00PM