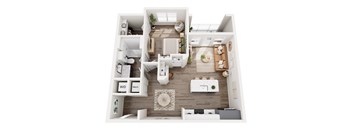
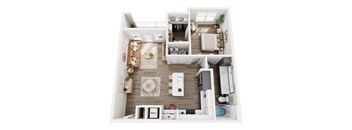
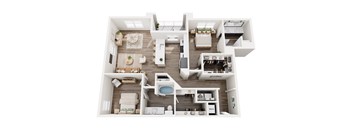
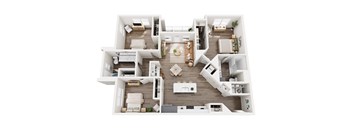
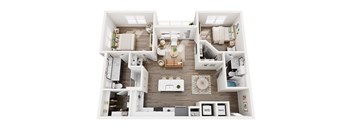
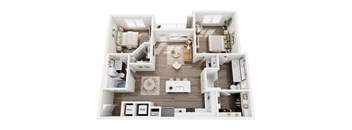
Base rent $1,315 - $2,605
Beds 1-3 Beds
Baths 1-2

The Bower

404 E. Olympic Drive, Pflugerville, TX

Schedule a tour

Select a date to start scheduling a tour.
Loading...

Floor plans

Updated today
This listing displays total monthly cost, which is the base rent including recurring monthly fees and costs as provided by the property. It does not include application fees, variable costs, and optional charges such as application fees, utility costs, pet charges, etc.
One bedroom one bathroom
A1
1 Bed / 1 Bath / 701 Sqft
$1,464 - $1,489
Unit Total monthly cost Availability
4204 $1,464 Now
View
7204 $1,464 Now
View
A top down view of a modern apartment with a kitchen, living room, and bathroom.
A2
1 Bed / 1 Bath / 747 - 766 Sqft
$1,349 - $1,619
Unit Total monthly cost Availability
A2204 $1,433 Now
View
A2205 $1,529 Now
View
A top-down view of a modern apartment with a kitchen, living room, and bedroom.
A4
1 Bed / 1 Bath / 847 Sqft
$1,483 - $1,769
Unit Total monthly cost Availability
7110 $1,739 Now
View
2103 $1,769 Now
View
A top-down view of a modern, well-lit, and spacious apartment with a kitchen, living room, and bedroom.
A5
1 Bed / 1 Bath / 897 - 919 Sqft
$1,619 - $1,789
Unit Total monthly cost Availability
1203 $1,719 Now
View
1206 $1,619 Now
View
A top-down view of a modern apartment with a kitchen, living room, and bathroom.
A3
1 Bed / 1 Bath / 723 - 725 Sqft
$1,433 - $1,564
Unit Total monthly cost Availability
6205 $1,433 Now
View
6208 $1,564 Now
View
A top-down view of a well-organized apartment with a kitchen, living room, and bedrooms.
B2
2 Beds / 2 Baths / 1,127 - 1,133 Sqft
$1,914 - $1,959
Unit Total monthly cost Availability
2301 $1,914 Now
View
3301 $1,914 Now
View
A top-down view of a modern apartment layout with a kitchen, living room, and bathroom.
B3
2 Beds / 2 Baths / 1,275 - 1,278 Sqft
$2,119 - $2,279
Unit Total monthly cost Availability
3211 $2,209 Now
View
3302 $2,209 Now
View
A top-down view of a modern apartment layout with a central open space and surrounding rooms.
C1
3 Beds / 2 Baths / 1,467 - 1,482 Sqft
$2,294 - $2,639
Unit Total monthly cost Availability
1107 $2,604 Now
View
1302 $2,609 Now
View
A top-down view of a modern apartment with a kitchen, living room, and bathroom.
A3 80
1 Bed / 1 Bath / 723 - 725 Sqft
Ask for pricing

Check for available units

Contact us
One bedroom one bathroom
A1 140
1 Bed / 1 Bath / 701 Sqft
Ask for pricing

Check for available units

Contact us
A top-down view of a modern apartment with a kitchen, living room, and bedroom.
A4 80
1 Bed / 1 Bath / 847 Sqft
Ask for pricing

Check for available units

Contact us
A top-down view of a modern apartment with a kitchen, living room, and bedroom.
A4 140
1 Bed / 1 Bath / 847 Sqft
Ask for pricing

Check for available units

Contact us
A top-down view of a modern, well-lit, and spacious apartment with a kitchen, living room, and bedroom.
A5 80
1 Bed / 1 Bath / 919 Sqft
Ask for pricing

Check for available units

Contact us
A top-down view of a modern, well-lit, and spacious apartment with a kitchen, living room, and bedroom.
A5 140
1 Bed / 1 Bath / 919 Sqft
Ask for pricing

Check for available units

Contact us
A top-down view of a well-organized apartment layout.
B1
2 Beds / 2 Baths / 1,133 Sqft
Ask for pricing

Check for available units

Contact us
A top-down view of a modern apartment layout with a kitchen, living room, and bathroom.
B31
2 Beds / 2 Baths / 1,278 Sqft
Ask for pricing

Check for available units

Contact us
A top-down view of a well-organized apartment layout.
B1 80
2 Beds / 2 Baths / 1,140 Sqft
Ask for pricing

Check for available units

Contact us
A top-down view of a well-organized apartment layout.
B1 140
2 Beds / 2 Baths / 1,133 Sqft
Ask for pricing

Check for available units

Contact us
A top-down view of a well-organized apartment with a kitchen, living room, and bedrooms.
B2 80
2 Beds / 2 Baths / 1,133 Sqft
Ask for pricing

Check for available units

Contact us
A top-down view of a well-organized apartment with a kitchen, living room, and bedrooms.
B2 140
2 Beds / 2 Baths / 1,127 Sqft
Ask for pricing

Check for available units

Contact us
A top-down view of a modern apartment layout with a kitchen, living room, and bathroom.
B3 140
2 Beds / 2 Baths / 1,275 - 1,278 Sqft
Ask for pricing

Check for available units

Contact us
A top-down view of a modern apartment layout with a central open space and surrounding rooms.
C1 140
3 Beds / 2 Baths / 1,479 - 1,482 Sqft
Ask for pricing

Check for available units

Contact us
A top-down view of a modern apartment layout with a central open space and surrounding rooms.
C1 80
3 Beds / 2 Baths / 1,467 - 1,479 Sqft
Ask for pricing

Check for available units

Contact us

Policies

Security deposit $500

Application fees $100

There may be additional unit-specific fees. Please select a unit and move-in date here.

Monthly pet rent $75

Rottweiler, doberman pinscher, pit bull terrier, staffordshire terrier, chow, presa canarias, akita, alaskan malamute, wolf hyrbid or any mix thereof.

View more

Pets allowed. Pet limit 2 allowed. 2 pet limit per apartment. Restricted breeds prohibited. Please inquire with leasing staff for more information.

View more

The fees are estimates and actual amounts may vary. Pricing and availability are subject to change. For details, contact the property.

Cost calculator

See initial one-time fees and calculate total monthly cost based on different lease options. 

View more
Rent specials

Ask how you can get up to 12 WEEKS FREE base rent and a Gift Card! Minimum lease term required. Other costs and fees excluded. Terms Apply. Offers vary by floor plan.

Check details about rent specials

Amenities

Apartment amenities

  • Window Coverings
  • Microwave
  • Washer/Dryer
  • Electronic Thermostat
  • High Ceilings
  • Disposal
  • Ceiling Fan
  • Storage
  • Stainless Steel Appliances
  • Balcony
  • Dishwasher
  • Refrigerator
  • Air Conditioning
  • Expansive Closets
  • Flooring Hardwood
  • Granite Counters

Community amenities

  • Spanish Speaking Staff
  • On-Site Management
  • Courtyard
  • High Speed Internet
  • Garage
  • Fitness Center
  • Swimming Pool
  • Gated Community
  • Club House
  • Business Center
  • On-Site Maintenance
  • Pickleball Court
  • TV Lounge
  • Bark Park
  • Cyber Café
  • BBQ Grill
  • Paid Cable
  • Online Rent Payments

Services

We prioritize your convenience with Renter Essentials that help you move in easily and live comfortably at The Bower.

  • Flex rent payments

Ratings and reviews

5.0 Exceptional
1 Review
Parking 5.0
Amenities 5.0
Maintenance 5.0
Staff 5.0
Value 5.0
Location 5.0
Noise 5.0
Carlos Verified Resident
Nov 13, 2025

Bueno todo. Me gusta mucho. Muy buena atencio


Property description

**Total Monthly Leasing Price includes base rent, all monthly mandatory and any user-selected optional fees. Excludes variable, usage-based, and required charges due at or prior to move-in or at move-out. Security Deposit may change based on screening results, but total will not exceed legal maximums. Some items may be taxed under applicable law. Some fees may not apply to rental homes subject to...

**Total Monthly Leasing Price includes base rent, all monthly mandatory and any user-selected optional fees. Excludes variable, usage-based, and required charges due at or prior to move-in or at move-out. Security Deposit may change based on screening results, but total will not exceed legal maximums. Some items may be taxed under applicable law. Some fees may not apply to rental homes subject to an affordable program. All fees are subject to application and/or lease terms. Prices and availability subject to change. Resident is responsible for damages beyond ordinary wear and tear. Resident may need to maintain insurance and to activate and maintain utility services, including but not limited to electricity, water, gas, and internet, per the lease. Additional fees may apply as detailed in the application and/or lease agreement, which can be requested prior to applying. *Pricing and availability are subject to change. Base Rent is based on monthly frequency. Additional fees may apply, such as but not limited to package delivery, trash, water, amenities, etc. **Floor plans are artist’s rendering. All dimensions are approximate. Actual product and specifications may vary in dimension or detail. Not all features are available in every apartment. Prices and availability are subject to change. Please see a representative for details.

Neighborhood

Use the map to explore the neighborhood and see how it matches your interests.

404 E. Olympic Drive, Pflugerville, TX 78660
Loading content, please wait...
Loading...

Contact information

Property managed by: Greystar
 Company

Call leasing office: (512) 522-2992

Property office hours:
Today 9:00AM-6:00PM
  • Monday 9:00AM-6:00PM
  • Tuesday 9:00AM-6:00PM
  • Wednesday 9:00AM-6:00PM
  • Thursday 9:00AM-6:00PM
  • Friday 9:00AM-6:00PM
  • Saturday 10:00AM-5:00PM
  • Sunday 1:00PM-5:00PM


Frequently asked questions

When were prices and availability for this property last updated?

Prices and availability for this property were last updated Today.

What floorplans are available?

The following floorplans are available: 1-bedroom apartments from $1,315, 2-bedrooms apartments from $1,880 and 3-bedrooms apartments from $2,260.

What are the most popular nearby apartments?

The most popular nearby apartments are: The Bower, The Parker Austin, The Foundry and The Arden.

How many units are available?

Currently, The Bower has 85 available units.

What are the business hours?

The business hours are:

  • Monday 9:00AM-6:00PM
  • Tuesday 9:00AM-6:00PM
  • Wednesday 9:00AM-6:00PM
  • Thursday 9:00AM-6:00PM
  • Friday 9:00AM-6:00PM
  • Saturday 10:00AM-5:00PM
  • Sunday 1:00PM-5:00PM