Base rent $1,490 - $2,715
Beds 1-2 Beds
Baths 1-2

26 At City Point

4201 City Point Drive West, North Richland Hills, TX

Schedule a tour

Select a date to start scheduling a tour.
Loading...

Floor plans

Updated today
This listing displays total monthly cost, which is the base rent including recurring monthly fees and costs as provided by the property. It does not include application fees, variable costs, and optional charges such as application fees, utility costs, pet charges, etc.
3D tour
A drawing of a small apartment with a kitchen, living room, and bathroom.
One-Bedroom (A2)
1 Bed / 1 Bath / 690 Sqft
$1,490 - $1,985
Unit Total monthly cost Availability
WAITA2 $1,490 - $1,985 Now
View
3321 $1,490 - $1,985 Now
View
A floor plan of a small apartment with a kitchen, living room, and bathroom.
One-Bedroom (A1)
1 Bed / 1 Bath / 667 Sqft
$1,490 - $1,985
Unit Total monthly cost Availability
WAITA1 $1,490 - $1,985 Now
View
4313 $1,490 - $1,985 Now
View
3D tour
A floor plan of a small apartment with a kitchen, living room, and two bedrooms.
Two-Bedroom (B1)
2 Beds / 2 Baths / 1,080 Sqft
$1,825 - $2,715
Unit Total monthly cost Availability
WAITB1 $1,825 - $2,715 Now
View
4228 $1,835 - $2,480 Now
View
3D tour
A floor plan of a house with a kitchen, living room, and two bedrooms.
Two-Bedroom (B4)
2 Beds / 2 Baths / 1,085 Sqft
$1,800 - $2,445
Unit Total monthly cost Availability
WAITB4 $1,800 - $2,445 Now
View
1217 $1,800 - $2,445 Now
View
3D tour
Two-Bedroom (B3)
Two-Bedroom (B3)
2 Beds / 2 Baths / 1,070 Sqft
$1,840 - $2,490
Unit Total monthly cost Availability
4320 $1,845 - $2,490 Now
View
WAITB3 $1,840 - $2,490 Now
View
3D tour
A floor plan of a small apartment with a kitchen, living room, and bathroom.
One-Bedroom (A3)
1 Bed / 1 Bath / 700 Sqft
$1,540 - $1,905
Unit Total monthly cost Availability
WAITA3 $1,540 - $1,905 Now
View
1115 $1,540 - $1,905 Jul 7
View
3D tour
A floor plan of a small apartment with a kitchen, living room, and bathroom.
One-Bedroom (A4)
1 Bed / 1 Bath / 750 Sqft
$1,540 - $2,165
Unit Total monthly cost Availability
WAITA4 $1,540 - $2,165 Now
View
3323 $1,575 - $2,140 Jun 23
View
A floor plan of a two-bedroom apartment with a living room, kitchen, and bathroom.
One-Bedroom (A5A)
1 Bed / 1 Bath / 750 Sqft
$1,800 - $2,365
Unit Total monthly cost Availability
WAITA5A $1,800 - $2,365 Now
View
4107 $1,800 - $2,365 Jun 18
View
3D tour
A floor plan of a house with a kitchen, living room, and two bedrooms.
Two-Bedroom (B2)
2 Beds / 2 Baths / 1,097 Sqft
$1,855 - $2,160
Unit Total monthly cost Availability
WAITB2 $1,855 - $2,160 Now
View
1101 $1,880 - $2,160 Aug 3
View
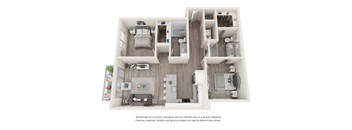
A 3D floor plan of a small apartment with a kitchen, living room, and two bedrooms.
Two-Bedroom (B5A)
2 Beds / 2 Baths / 1,080 Sqft
Ask for pricing

Check for available units

Contact us

Policies

Application fees $75

There may be additional unit-specific fees. Please select a unit and move-in date here.

One-time pet fees $350

Monthly pet rent $25

Max weight 80 lb each. Pet limit 2 allowed. Caged birds, fish, dogs, and cats are very welcome at 26 at City Point. Our pet-friendly community invites your family to enjoy our gated dog park, indoor pet spa, pet-parent events, and more. Restrictions: We do not allow snakes, lizards, rabbits, ferrets, guinea pigs, monkeys, iguanas, or other exotic animals. Pet care available. We do not allow snakes, lizards, rabbits, ferrets, guinea pigs, monkeys, iguanas, or other exotic animals.

View more

Cats allowed. We are proud to be deposit-free and pet-friendly! Add up to two feline friends to your City Point home. Pay a one-time $350 pet fee to bring home kitty and $250 to adopt a second. Each apartment can have two pets total between canine and feline friends. Dogs allowed. We are proud to be deposit-free and pet-friendly! Add up to two furry friends to your North Richland Hills home. Pay a one-time $350 pet fee for one pup and only $250 to add a second. Breed restrictions may apply; ask a member of our pet-loving leasing team for full details.

View more

The fees are estimates and actual amounts may vary. Pricing and availability are subject to change. For details, contact the property.

Cost calculator

See initial one-time fees and calculate total monthly cost based on different lease options. 

View more
Rent specials

Up to 6 Weeks Free! *Terms and conditions apply. Pricing, availability, and specials are subject to change without notice. Contact our leasing office for details. Offers vary by floor plan.

Check details about rent specials

Amenities

Beyond your door, our thoughtfully designed property is an extension of your home, offering a variety of extras to help you get the most out of every day, including relaxing indoor and outdoor lounges, a golf simulator, 24-hour fitness center, and remote work & study hubs. And that's just for you! Your pet will love walking around our pet-friendly community, visiting inside our clubhouse, and playing in our gated park. Explore it all below and schedule your tour today for a closer look.

Apartment amenities

  • Electronic Thermostat
  • Wood-Style Flooring
  • Dressing Closets
  • Large Showers
  • Extra Storage
  • Washer/Dryer
  • Patio/Balcony
  • Microwave
  • Furnished Unit Options*
  • Dishwasher
  • Ceiling Fan
  • Cable Ready
  • Air Conditioner
  • High Ceilings
  • Refrigerator
  • Gig-Speed WiFi Included
  • Large Backyard

Community amenities

  • 24-Hour Clubhouse
  • Attached & Detached Garages
  • Elevator Access
  • Golf Simulator
  • Resort-Style Pool
  • 24-Hour Fitness Center
  • Free Weights & Agility Equipment
  • Rentable Office Space
  • Recreation Room
  • Business Center
  • Pet Spa
  • Gated Pet Park
  • Courtyard
  • Community Grills
  • Picnic Area
  • Secure Package Lockers
  • Storage Units Available
  • Additional Parking
  • Bike Storage
  • Property-Wide High-Speed Internet
  • Flexible Lease Terms
  • Mobile App
  • Controlled-Access Gates
  • After-Hours Courtesy Officer
  • On-Site Management
  • 24/7 On-Call Maintenance
  • Resident Portal & App
  • ADA Accessible
  • LeaseProtect
  • Lifestyle Services
  • BILT Rewards
*Amenities may vary and are subject to change at any time

3D tours

Loading content, please wait...

Ratings and reviews

5.0 Exceptional
1 Review
Parking 5.0
Amenities 5.0
Maintenance 5.0
Staff 5.0
Value 5.0
Location 5.0
Noise 5.0
Paloma Verified Resident
Dec 15, 2025

Unit itself is very nice and comfortable, everyone around is friendly and I really appreciate how close to everything the complex is.


Building details

4 buildings in the community 270 apartments in the community 3 stories per building Building constructed in 2020

Property description

Find resort-style luxury living for lease at 26 at City Point in North Richland Hills. Choose a flexible lease and settle into the one or two bedroom home you’ve been looking for, with all-inclusive access to our amenities — a beautiful pool, business center with private work hubs, rec and gaming rooms, a 24-hour fitness center, and more. Our professional team is on site seven days a week, so you...
Find resort-style luxury living for lease at 26 at City Point in North Richland Hills. Choose a flexible lease and settle into the one or two bedroom home you’ve been looking for, with all-inclusive access to our amenities — a beautiful pool, business center with private work hubs, rec and gaming rooms, a 24-hour fitness center, and more. Our professional team is on site seven days a week, so you won’t even have to change a light bulb. Explore our North Richland Hills apartments today. Start your search below or contact our friendly team for a personalized leasing experience.
Explore our variety of layout options to find the best floor plan to fit your needs. Contact our friendly team to take a closer look on a video call or in-person with a self-guided or agent-led tour. We would love to help you find your new home. Now Offering Self-Guided Tours. Some virtual tours may feature different finishes, and each apartment has a unique view of North Richland Hills, TX. Please ask our leasing team for more information.  Special offers are subject to change. For the latest move-in deals, check our Leasing Offers page or ask a member of our on-site leasing team who would be happy to give you a tour with or without an appointment.

Neighborhood

Use the map to explore the neighborhood and see how it matches your interests.

4201 City Point Drive West, North Richland Hills, TX 76180
Loading content, please wait...
Loading...

Contact information

Property managed by: Avenue5 Residential, LLC

Call leasing office: (833) 672-0990

Property office hours:
Today 9:00AM-6:00PM
  • Monday 9:00AM-6:00PM
  • Tuesday 9:00AM-6:00PM
  • Wednesday 9:00AM-6:00PM
  • Thursday 9:00AM-6:00PM
  • Friday 9:00AM-6:00PM
  • Saturday 10:00AM-5:00PM

Text our 24-hour chat line at (855) 734-5751 for immediate responses, quick quotes, and to book your tour. Closed most major federal holidays, but always open online and available for emergency maintenance.


Explore popular searches
By lifestyle & amenities


Frequently asked questions

When were prices and availability for this property last updated?

Prices and availability for this property were last updated Today.

What floorplans are available?

The following floorplans are available: 1-bedroom apartments from $1,490 and 2-bedrooms apartments from $1,800.

What are the most popular nearby apartments?
How many units are available?

Currently, 26 at City Point has 26 available units.

What are the business hours?

The business hours are:

  • Monday 9:00AM-6:00PM
  • Tuesday 9:00AM-6:00PM
  • Wednesday 9:00AM-6:00PM
  • Thursday 9:00AM-6:00PM
  • Friday 9:00AM-6:00PM
  • Saturday 10:00AM-5:00PM