Base rent $1,850 - $2,495
Beds 2-3 Beds
Baths 2.5-3.5

Trailside Oaks Townhomes

680 Naumann Dr, Leander, TX

Request a tour

Select a date to start scheduling a tour.
Loading...

Floor plans

Updated today
This listing displays base rent, which is the rent provided by the property and may not include recurring monthly fees and costs. Contact the property for more information. It does not include application fees, variable costs, and optional charges such as application fees, utility costs, pet charges, etc.
2 bd - 1700 sq
2 bd - 1700 sq
2 Beds / 2.5 Baths / 1,700 Sqft
$1,850
Unit Base rent Availability
424LL-2B $1,850 Now
View
468LL-2B $1,850 Now
View
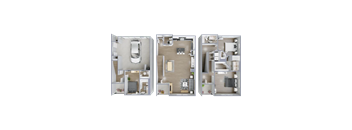
A set of three floor plans for a house with a garage, living room, and kitchen.
3 bd - 1700 sq
3 Beds / 3.5 Baths / 1,000 - 1,700 Sqft
$2,195
Unit Base rent Availability
424LL $2,195 Now
View
433OZ $2,195 Now
View
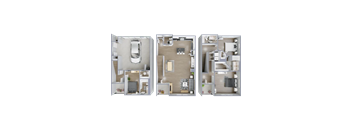
A set of three floor plans for a house with a garage, living room, and kitchen.
3 bd - 1800 sq
3 Beds / 3.5 Baths / 1,800 Sqft
$2,395
Unit Base rent Availability
429OT $2,395 Now
View
444LL $2,395 Now
View
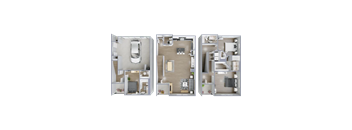
A set of three floor plans for a house with a garage, living room, and kitchen.
3 bd - 1,900 sq
3 Beds / 3.5 Baths / 1,900 Sqft
$2,495
Unit Base rent Availability
429LL $2,495 Now
View
489LL $2,495 Now
View

Policies

Security deposit $500 - $1,000

There may be additional unit-specific fees. Please select a unit and move-in date here.

Security pet deposit $300

Monthly pet rent $25

Max weight 50 lb each. Pet limit 2 allowed. Maximum of 2 pets per-residence.

View more
Security pet deposit $300

Monthly pet rent $25

Pet limit 2 allowed. Maximum of 2 pets per-residence.

View more
Security pet deposit $300

Monthly pet rent $25

Max weight 50 lb each. Pet limit 2 allowed. Maximum of 2 pets per-residence. Restricted breeds include: Pit Bulls, Rottweilers, Dobermans, German Shepards, Husky, Malamute, Akita, Wolf-Hybrid, St Bernard, Great Danes, Chows, Bull Mastiff, Standard Poodles.

View more

The fees are estimates and actual amounts may vary. Pricing and availability are subject to change. For details, contact the property.


Ratings and reviews

4.0 Company rating
12 Reviews
Location 4.0
Parking 4.0
Amenities 4.0
Staff 4.0
Noise 3.0
Value 4.0
Maintenance 4.0
Ratings based on reviews from other properties managed by Clear Integrity Group LLC.

Property description

The one, two, and three-bedroom apartments in San Antonio at this community span 620 to 1,370 square feet, a range wide enough that a household can move up without changing addresses. Buildings run two stories, and homes include a patio or balcony. Bath counts vary within the two-bedroom group, and square footage varies inside every bedroom count, so the leasing office is the fastest way to match...

The one, two, and three-bedroom apartments in San Antonio at this community span 620 to 1,370 square feet, a range wide enough that a household can move up without changing addresses. Buildings run two stories, and homes include a patio or balcony. Bath counts vary within the two-bedroom group, and square footage varies inside every bedroom count, so the leasing office is the fastest way to match a plan to what you need. Our Spacious Apartments for Rent in West San Antonio Each bedroom count here covers a real spread of square footage rather than one fixed plan. The notes below cover what separates them. One-Bedroom Layouts One-bedroom homes run from 620 to 760 square feet across five distinct plans, all with a single bath. The 760-square-foot plan is the largest one-bedroom, 140 square feet above the smallest, so the spread inside a single bedroom count is worth comparing. Every one-bedroom includes large closets, extra storage, and a private patio or balcony. Two-Bedroom Layouts Two-bedroom homes measure 935 to 1,040 square feet and come with either one or two full baths, so the second bath is a choice rather than a default. The 1,040-square-foot plan is the largest two-bedroom and pairs its square footage with two baths. Ceiling fans and central air conditioning carry through all of them. Three-Bedroom Layouts Three-bedroom homes range from 1,250 to 1,370 square feet, all with two full baths. The 1,370-square-foot plan is the largest home on the property, more than double the footprint of the smallest one-bedroom. Each one keeps the patio or balcony, the dishwasher, and the extra storage found throughout the community. Ask the leasing team which Boston Woods layouts have availability now.

Neighborhood

Use the map to explore the neighborhood and see how it matches your interests.

680 Naumann Dr, Leander, TX 78641
Loading content, please wait...
Loading...

Contact information

Property managed by: Clear Integrity Group LLC

Call leasing office: (512) 364-0150

Property office hours:
Today 1:00PM-5:00PM
  • Monday 9:00AM-6:00PM
  • Tuesday 9:00AM-6:00PM
  • Wednesday 9:00AM-6:00PM
  • Thursday 9:00AM-6:00PM
  • Friday 9:00AM-6:00PM
  • Saturday 10:00AM-5:00PM
  • Sunday 1:00PM-5:00PM


Frequently asked questions

When were prices and availability for this property last updated?

Prices and availability for this property were last updated Today.

What floorplans are available?

The following floorplans are available: 2-bedrooms apartments from $1,850 and 3-bedrooms apartments from $2,195.

What are the most popular nearby apartments?
What are the business hours?

The business hours are:

  • Monday 9:00AM-6:00PM
  • Tuesday 9:00AM-6:00PM
  • Wednesday 9:00AM-6:00PM
  • Thursday 9:00AM-6:00PM
  • Friday 9:00AM-6:00PM
  • Saturday 10:00AM-5:00PM
  • Sunday 1:00PM-5:00PM