Total monthly cost $1,240 - $2,508
Beds 1-3 Beds
Baths 1-2

The Evergrove At Crystal Village

2090 Raider Way, Leander, TX

Schedule a tour

Select a date to start scheduling a tour.
Loading...

Floor plans

Updated today

This listing displays total monthly cost, which is the base rent including recurring monthly fees and costs as provided by the property. It does not include application fees, variable costs, and optional charges such as application fees, utility costs, pet charges, etc.
A floor plan of a house with a kitchen, living room, and bathroom.
A1
1 Bed / 1 Bath / 659 Sqft
$1,240 - $1,425
Unit Total monthly cost Availability
08208 $1,411 Now
View
03103 $1,581 Now
View
A floor plan of a house with a kitchen, living room, and bathroom.
A1 (a)
1 Bed / 1 Bath / 659 Sqft
$1,240 - $1,285
Unit Total monthly cost Availability
15305 $1,396 Now
View
12105 $1,441 Now
View
A floor plan of a house with a kitchen, living room, dining room, and bedrooms.
A2 (a)
1 Bed / 1 Bath / 744 Sqft
$1,315 - $1,360
Unit Total monthly cost Availability
15301 $1,471 Now
View
15201 $1,471 Now
View
A floor plan of a house with labeled rooms such as Bedroom, Bathroom, Kitchen, and Patio.
A2 (a) ANSI
1 Bed / 1 Bath / 744 Sqft
$1,310
Unit Total monthly cost Availability
06101 $1,466 Now
View
A floor plan of a house with a labeled kitchen, living room, and bedrooms.
A3
1 Bed / 1 Bath / 835 Sqft
$1,420 - $1,435
Unit Total monthly cost Availability
15204 $1,591 Now
View
02304 $1,576 Now
View
A floor plan of a house with a labeled kitchen, living room, and bedrooms.
A3 (c)
1 Bed / 1 Bath / 835 Sqft
$1,420
Unit Total monthly cost Availability
08205 $1,576 Now
View
A floor plan of a house with labeled rooms such as Bedroom, Bathroom, Kitchen, and Dining.
B1
2 Beds / 2 Baths / 1,116 Sqft
$1,672 - $1,712
Unit Total monthly cost Availability
07304 $1,868 Now
View
13303 $1,828 Now
View
A floor plan of a house with labeled rooms such as Bedroom, Bathroom, Kitchen, and Dining.
B1 (a)
2 Beds / 2 Baths / 1,116 Sqft
$1,672 - $1,712
Unit Total monthly cost Availability
08306 $1,828 Now
View
05306 $1,828 Now
View
A floor plan of a house with labeled rooms such as Bedroom, Bathroom, Kitchen, and Dining area.
B2
2 Beds / 2 Baths / 1,200 Sqft
$1,800 - $1,820
Unit Total monthly cost Availability
06202 $1,976 Now
View
08202 $1,956 Now
View
A floor plan of a house with labeled rooms such as Bedroom, Dining, and Kitchen.
B3
2 Beds / 2 Baths / 1,216 Sqft
$1,912 - $1,937
Unit Total monthly cost Availability
11308 $2,073 Now
View
14302 $2,068 Now
View
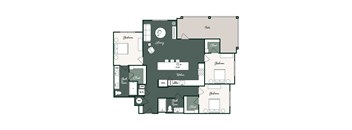
A floor plan of a house with labeled rooms such as Bedroom, Bathroom, Kitchen, and Dining Room.
C1
3 Beds / 2 Baths / 1,387 Sqft
$2,378 - $2,508
Unit Total monthly cost Availability
14208 $2,534 Now
View
05108 $2,664 Now
View
A floor plan of a house with a kitchen, living room, dining room, and bedrooms.
A2
1 Bed / 1 Bath / 744 Sqft
$1,375
Unit Total monthly cost Availability
09110 $1,531 Dec 6
View
A floor plan of a house with a labeled kitchen, living room, and bedrooms.
A3 (b)
1 Bed / 1 Bath / 839 Sqft
$1,426 - $1,441
Unit Total monthly cost Availability
05209 $1,597 Oct 16
View
05201 $1,597 Oct 17
View
A floor plan of a house with labeled rooms such as Bedroom, Bathroom, Kitchen, and Patio.
A2 ANSI
1 Bed / 1 Bath / 744 Sqft
Ask for pricing

Check for available units

Contact us
A floor plan of a house with labeled rooms such as Bedroom, Kitchen, and Bathroom.
B1 ANSI
2 Beds / 2 Baths / 1,090 Sqft
Ask for pricing

Check for available units

Contact us
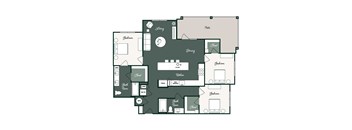
A floor plan of a house with a dining area in the center.
C1 ANSI
3 Beds / 2 Baths / 1,387 Sqft
Ask for pricing

Check for available units

Contact us

Policies

Application fees $75

There may be additional unit-specific fees. Please select a unit and move-in date here.

Pets allowed.

View more

The fees are estimates and actual amounts may vary. Pricing and availability are subject to change. For details, contact the property.

Cost calculator

See initial one-time fees and calculate total monthly cost based on different lease options. 

View more

Ratings and reviews

4.0 Company rating
6K Reviews
Parking 4.0
Location 4.5
Maintenance 4.0
Noise 4.0
Staff 4.5
Amenities 4.0
Value 4.0
Ratings based on reviews from other properties managed by Avenue5 Residential, LLC.

Property description


Floor plans are an artist's interpretation. All dimensions are approximate. Actual product and specifications may vary in dimension or detail. Not all features are available in every apartment. Prices and availability are subject to change. We may use a revenue management product to assist in determining rental rates. Please call our leasing office for details.

Neighborhood

Use the map to explore the neighborhood and see how it matches your interests.

2090 Raider Way, Leander, TX 78641
Loading content, please wait...
Loading...

Contact information

Property managed by: Avenue5 Residential, LLC

Avenue5 Residential, LLC Company

Call leasing office: (877) 384-0682

Property office hours:
Today 9:00AM-6:00PM
  • Monday 9:00AM-6:00PM
  • Tuesday 9:00AM-6:00PM
  • Wednesday 9:00AM-6:00PM
  • Thursday 9:00AM-6:00PM
  • Friday 9:00AM-6:00PM
  • Saturday 10:00AM-5:00PM


Frequently asked questions

When were prices and availability for this property last updated?

Prices and availability for this property were last updated Today.

What floorplans are available?

The following floorplans are available: 1-bedroom apartments from $1,240, 2-bedrooms apartments from $1,672 and 3-bedrooms apartments from $2,378.

What are the most popular nearby apartments?
What are the business hours?

The business hours are:

  • Monday 9:00AM-6:00PM
  • Tuesday 9:00AM-6:00PM
  • Wednesday 9:00AM-6:00PM
  • Thursday 9:00AM-6:00PM
  • Friday 9:00AM-6:00PM
  • Saturday 10:00AM-5:00PM