Base rent $1,145 - $3,110
Beds 1-3 Beds
Baths 1-2

Axis Marketplace

20400 Marketplace Avenue, Kyle, TX

Schedule a tour

Select a date to start scheduling a tour.
Loading...

Floor plans

Updated today
This listing displays total monthly cost, which is the base rent including recurring monthly fees and costs as provided by the property. It does not include application fees, variable costs, and optional charges such as application fees, utility costs, pet charges, etc.
3D tour
A diagram of a house layout with a bedroom, bathroom, living/dining area, kitchen, and closet.
One-Bedroom Apartment (A1)
1 Bed / 1 Bath / 624 Sqft
$1,145 - $1,565
Unit Total monthly cost Availability
253 $1,200 - $1,550 Now
View
331 $1,165 - $1,515 Now
View
3D tour
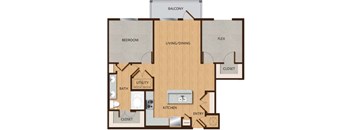
A diagram of a house layout with labeled rooms such as Bedroom, Bath, Kitchen, Living/Dining, Balcony, Pantry, and Utility.
One-Bedroom Apartment (A3)
1 Bed / 1 Bath / 778 Sqft
$1,175 - $1,815
Unit Total monthly cost Availability
WAITA3 $1,175 - $1,815 Now
View
WAITA3.1 $1,175 - $1,815 Now
View
3D tour
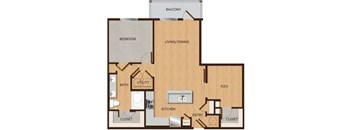
A floor plan of an apartment with a bedroom, living/dining area, kitchen, bath, and closet.
One-Bedroom Apartment (A2)
1 Bed / 1 Bath / 705 Sqft
$1,245 - $1,610
Unit Total monthly cost Availability
WAITA2 $1,245 - $1,610 Now
View
WAITA2.1 $1,245 - $1,610 Now
View
3D tour
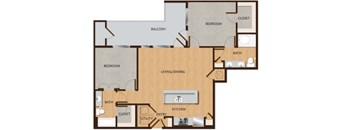
A diagram of a house layout with labeled rooms.
One-Bedroom Apartment (A4)
1 Bed / 1 Bath / 800 Sqft
$1,235 - $1,585
Unit Total monthly cost Availability
WAITA4 $1,235 - $1,585 Now
View
WAITA4.1 $1,235 - $1,585 Now
View
3D tour
A floor plan of a home with a living/dining area, kitchen, bath, bedroom, closet, and balcony.
One-Bedroom Apartment (A5)
1 Bed / 1 Bath / 835 Sqft
$1,295 - $1,655
Unit Total monthly cost Availability
WAITA5 $1,295 - $1,655 Now
View
105 $1,556 May 21, 2027
View
A floor plan of a house with a living room, kitchen, and two bedrooms.
Two-Bedroom Apartment (B1)
2 Beds / 2 Baths / 1,108 Sqft
$1,635 - $2,085
Unit Total monthly cost Availability
WAITB1 $1,635 - $2,085 Now
View
WAITB1A $1,635 - $2,085 Now
View
3D tour
A floor plan of an apartment with a living room, two bedrooms, a kitchen, bathrooms, a utility closet, and an entry closet.
Two-Bedroom Apartment (B2)
2 Beds / 2 Baths / 1,110 Sqft
$1,535 - $2,435
Unit Total monthly cost Availability
WAITB2 $1,535 - $2,435 Now
View
WAITB2.1 $1,535 - $2,435 Now
View
A floor plan of an apartment with two bedrooms, a kitchen, a living/dining area, a bathroom, an entry, and a utility room.
Two-Bedroom Apartment (B3)
2 Beds / 2 Baths / 1,309 Sqft
$1,740 - $2,755
Unit Total monthly cost Availability
WAITB3 $1,740 - $2,755 Now
View
WAITB3.1 $1,740 - $2,755 Now
View
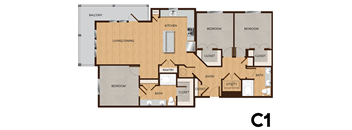
A floor plan of a house with a living room, dining room, kitchen, pantry, two bedrooms, two bathrooms, and a balcony.
Three-Bedroom Apartment (C1)
3 Beds / 2 Baths / 1,430 Sqft
$1,915 - $3,110
Unit Total monthly cost Availability
WAITC1A $1,915 - $3,110 Now
View
WAITC1 $1,915 - $3,110 Now
View
A floor plan of a small apartment with a bedroom, living/dining area, kitchen, bathroom, and utility closet.
One-Bedroom Apartment (A6)
1 Bed / 1 Bath / 816 - 1,011 Sqft
Ask for pricing

Check for available units

Contact us
A floor plan of a home layout with a kitchen, living/dining area, bedroom, bathroom, and closet.
One-Bedroom Apartment (A7)
1 Bed / 1 Bath / 814 Sqft
Ask for pricing

Check for available units

Contact us
A floor plan of an apartment with a bedroom, living/dining area, kitchen, pantry, and bathroom.
FLEX One-Bed with Bonus Room (A6S)
1 Bed / 1 Bath / 1,011 Sqft
Ask for pricing

Check for available units

Contact us
A floor plan of a house with a balcony, bedroom, living/dining area, kitchen, utility, and closets.
FLEX One-Bed with Bonus Room (A7S)
1 Bed / 1 Bath / 967 Sqft
Ask for pricing

Check for available units

Contact us

Policies

Application fees $50

There may be additional unit-specific fees. Please select a unit and move-in date here.

One-time pet fees $350

Monthly pet rent $25

Max weight 85 lb each. Pet limit 2 allowed. Caged birds, fish, dogs, and cats are very welcome. Our pet-friendly community invites your family to enjoy our gated dog park, indoor pet spa, pet-parent events, and more. Pet care available. We do not allow snakes, lizards, rabbits, ferrets, guinea pigs, monkeys, iguanas, or other exotic animals.

View more
One-time pet fees $350

Monthly pet rent $25

We are proud to be deposit-free and pet-friendly! Add up to two feline friends to your home. Pay a one-time $350 pet fee to bring home each kitty. Each apartment can have two pets total between canine and feline friends.

View more
One-time pet fees $350

Monthly pet rent $25

Max weight 85 lb each. We are proud to be deposit-free and pet-friendly! Add up to two furry friends to your home. Pay a one-time $350 pet fee per pup. Breed restrictions may apply; ask a member of our pet-loving leasing team for full details.

View more

The fees are estimates and actual amounts may vary. Pricing and availability are subject to change. For details, contact the property.

Cost calculator

See initial one-time fees and calculate total monthly cost based on different lease options. 

View more
Rent specials

Up to 6 Weeks Free! *Terms and conditions apply. Pricing, availability, and specials are subject to change without notice. Contact our leasing office for details. Offers vary by floor plan.

Check details about rent specials

Amenities

Step beyond your front door and into a community designed to elevate your every day. At Axis Marketplace, you’ll find inviting indoor and outdoor lounges, a barista-style coffee station, 24-hour fitness center, and dedicated spaces for remote work or study — all crafted as an effortless extension of your home. And your pets? They’ll love exploring our gated park and joining you inside our pet-friendly clubhouse. Discover it all below, then schedule your tour to experience the Axis Marketplace lifestyle firsthand.

Apartment amenities

  • High 9- to 11-foot Ceilings
  • Personal Patio/Balcony
  • USB Outlets*
  • Gorgeous Lighting
  • Stainless Steel, Efficient Appliances
  • Granite Countertops
  • Kitchen Island*
  • Gooseneck Faucet Sink
  • Custom Cabinetry
  • Dry Bar*
  • Alternative Wood-Style Flooring
  • Lush Carpet
  • Dressing Closets
  • Custom-built Closets*
  • Garden Tubs
  • High-Speed Internet Available & Cable-Ready
  • In-Home Washers & Dryers*
  • Extra Storage
  • Air Conditioning
  • Ceiling Fan
  • Blinds Included
  • Secure Access
  • Furnished Unit Options*
  • ADA Accessible*
  • Your Personal Touch

Community amenities

  • 24-Hour Amenities
  • Cabana Sundeck
  • High-Speed Internet Available
  • Resident Portal & Mobile App
  • Elevator Access
  • Private Cinema Movie Theater
  • Game Lounge
  • Clubhouse
  • Complimentary Coffee Bar
  • Catering Kitchen
  • 24-Hour Fitness Center
  • Weights & Resistance Equipment
  • Business Center
  • Executive Conference Rooms
  • Two Courtyards
  • Resort-Style Pool
  • Outdoor Wet Bar
  • Community Grills
  • Sparkling Fountain
  • Two Dog Parks
  • Controlled-Access Gates
  • Indoor Pet Spa
  • After-Hours Security Patrol
  • Secure Package Lockers & Indoor Mailroom
  • Doorstep Trash Pickup
  • Recycling
  • Lifestyle Services Available
  • Personal Garage Add-ons
  • Reserved Carport Options
  • Borrow-a-Bike & Indoor Storage Room
  • Flexible Lease Terms
  • On-Site Management
  • 24/7 On-call Maintenance
  • ADA Accessible
  • Restricted-Smoking Community
  • LeaseProtect

* Only available in select apartments

*Amenities may vary and are subject to change at any time

3D tours

Loading content, please wait...

Ratings and reviews

4.0 Company rating
5.7K Reviews
Parking 4.0
Location 4.5
Maintenance 4.0
Noise 4.0
Staff 4.5
Amenities 4.0
Value 4.0
Ratings based on reviews from other properties managed by Avenue5 Residential, LLC.

Building details

1 buildings in the community 254 apartments in the community 3 stories per building Building constructed in 2017

Property description

Imagine coming home to effortless luxury at Axis Marketplace. Nestled just behind Kyle’s vibrant shopping and medical districts and tucked under the soaring 20-to-60-foot live oaks of Hays County, this is where modern design meets Texas ease. Choose from spacious one- to three-bedroom apartments, enjoy 24-hour amenities built around your lifestyle, and hop onto I-35 in minutes to embrace...
Imagine coming home to effortless luxury at Axis Marketplace. Nestled just behind Kyle’s vibrant shopping and medical districts and tucked under the soaring 20-to-60-foot live oaks of Hays County, this is where modern design meets Texas ease. Choose from spacious one- to three-bedroom apartments, enjoy 24-hour amenities built around your lifestyle, and hop onto I-35 in minutes to embrace everything south Texas and the Capitol region have to offer. Lease your next luxury apartment today—and unlock the future you deserve.
Find the space that fits your life at Axis Marketplace. Every apartment home combines luxury finishes, open layouts, and thoughtful details you can truly make your own; from the color of your walls to the length of your lease. Enjoy 24-hour access to our full clubhouse and fitness center, all included in your rent. Browse our floor plans to discover your perfect match, or connect with our leasing team for personalized recommendations tailored to your lifestyle. Now Offering Self-Guided Tours. Some virtual tours may feature different finishes, and each apartment has a unique view of Kyle, TX. Please ask our leasing team for more information.   Special offers are subject to change. For the latest move-in deals, check our Leasing Offers page or ask a member of our on-site leasing team who would be happy to give you a tour with or without an appointment.

Neighborhood

Use the map to explore the neighborhood and see how it matches your interests.

20400 Marketplace Avenue, Kyle, TX 78640
Loading content, please wait...
Loading...

Contact information

Property managed by: Avenue5 Residential, LLC

Call leasing office: (866) 857-6763

Property office hours:
Today 9:00AM-6:00PM
  • Monday 9:00AM-6:00PM
  • Tuesday 9:00AM-6:00PM
  • Wednesday 9:00AM-6:00PM
  • Thursday 9:00AM-6:00PM
  • Friday 9:00AM-6:00PM
  • Saturday 10:00AM-5:00PM

Text our 24-hour chat line at (888) 559-8751 for immediate responses, quick quotes, and to book your tour. Closed most major federal holidays, but always open online and available for emergency maintenance.


Frequently asked questions

When were prices and availability for this property last updated?

Prices and availability for this property were last updated Today.

What floorplans are available?

The following floorplans are available: 1-bedroom apartments from $1,145, 2-bedrooms apartments from $1,535 and 3-bedrooms apartments from $1,915.

What are the most popular nearby apartments?
What are the business hours?

The business hours are:

  • Monday 9:00AM-6:00PM
  • Tuesday 9:00AM-6:00PM
  • Wednesday 9:00AM-6:00PM
  • Thursday 9:00AM-6:00PM
  • Friday 9:00AM-6:00PM
  • Saturday 10:00AM-5:00PM