Base rent $1,477 - $5,165
Beds 1-3 Beds
Baths 1-2

Via Las Colinas - Phase 2

401 W Northwest Hwy, Irving, TX

Request a tour

Select a date to start scheduling a tour.
Loading...

Floor plans

Updated today
This listing displays base rent, which is the rent provided by the property and may not include recurring monthly fees and costs. Contact the property for more information. It does not include application fees, variable costs, and optional charges such as application fees, utility costs, pet charges, etc.
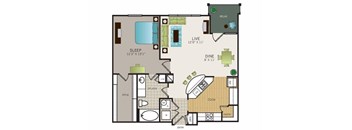
Phase II Garden A1
Phase II Garden A1
1 Bed / 1 Bath / 676 Sqft
$1,477 - $3,586
Rent specials
Unit Base rent Availability
01711 $1,662 - $3,286 Now
View
02111 $1,827 - $3,586 Now
View

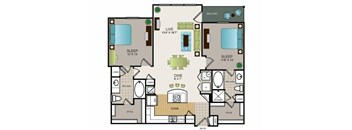
Phase II Garden B3
Phase II Garden B3
2 Beds / 2 Baths / 1,197 Sqft
$2,245 - $5,165
Rent specials
Unit Base rent Availability
03509 $2,310 - $5,148 Now
View
03703 $2,245 - $5,009 Now
View
Phase II Garden A2
Phase II Garden A2
1 Bed / 1 Bath / 787 - 788 Sqft
$1,567 - $3,374
Rent specials
Unit Base rent Availability
31007 $1,567 - $3,374 Sep 16
View
03907 $1,567 - $3,374 Oct 19
View
Phase II Garden A3
Phase II Garden A3
1 Bed / 1 Bath / 882 Sqft
$1,966 - $4,283
Rent specials
Unit Base rent Availability
03305 $1,966 - $4,283 Oct 15
View
Phase II Garden A4
Phase II Garden A4
1 Bed / 1 Bath / 900 Sqft
$1,891 - $4,137
Rent specials
Unit Base rent Availability
03205 $1,891 - $4,137 Sep 20
View
03505 $1,891 - $4,137 Oct 20
View
Phase II A3 Garage
Phase II A3 Garage
1 Bed / 1 Bath / 832 - 864 Sqft
$2,031 - $4,412
Rent specials
Unit Base rent Availability
01909 $2,131 - $4,264 Aug 20
View
02909 $2,031 - $4,412 Oct 12
View
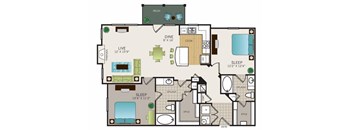
Phase II Garden B1
Phase II Garden B1
2 Beds / 2 Baths / 1,134 - 1,143 Sqft
$2,026 - $4,479
Rent specials
Unit Base rent Availability
03113 $2,026 - $4,479 Sep 14
View
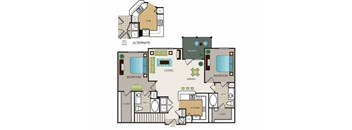
Phase II Garden B2
Phase II Garden B2
2 Beds / 2 Baths / 1,172 - 1,214 Sqft
$2,135 - $4,966
Rent specials
Unit Base rent Availability
31014 $2,220 - $4,966 Aug 22
View
03702 $2,135 - $4,793 Aug 29
View
Phase II B3 Garage
Phase II B3 Garage
2 Beds / 2 Baths / 1,156 - 1,198 Sqft
$2,380 - $4,996
Unit Base rent Availability
02703 $2,380 - $4,996 Oct 27
View
Phase II A2 Garage
Phase II A2 Garage
1 Bed / 1 Bath / 752 - 772 Sqft
Ask for pricing

Check for available units

Contact us
Phase II A4 Garage
Phase II A4 Garage
1 Bed / 1 Bath / 850 - 904 Sqft
Ask for pricing

Check for available units

Contact us
Phase II B1 Garage
Phase II B1 Garage
2 Beds / 2 Baths / 1,088 - 1,097 Sqft
Ask for pricing

Check for available units

Contact us
Phase II B2 Garage
Phase II B2 Garage
2 Beds / 2 Baths / 1,128 - 1,195 Sqft
Ask for pricing

Check for available units

Contact us
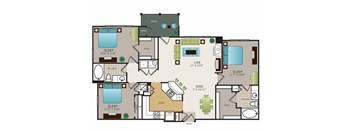
Phase II Garden C1
Phase II Garden C1
3 Beds / 2 Baths / 1,324 - 1,370 Sqft
Ask for pricing

Check for available units

Contact us
Phase II C1 Garage
Phase II C1 Garage
3 Beds / 2 Baths / 1,324 - 1,370 Sqft
Ask for pricing

Check for available units

Contact us

Policies

Application fees $75

There may be additional unit-specific fees. Please select a unit and move-in date here.

Pets allowed. Max weight 60 lb each. Pet limit 2 allowed. Please contact the leasing office for additional pet information including breed restrictions.

View more

The fees are estimates and actual amounts may vary. Pricing and availability are subject to change. For details, contact the property.

Rent specials

Receive $500 to $2500 off rent on select apartment homes. Call for additional information and qualifying criteria. Offers vary by floor plan.

Check details

Amenities

Apartment amenities

  • Ceiling Fans
  • Arched Doorways
  • Art Niches*
  • Brushed Nickle Hardware
  • Ceramic Tile In Bath
  • Custom Two-Tone Paint
  • Energy Star Qualified
  • Garden Tubs
  • Glass Tile Backsplash*
  • Island Kitchens*
  • Slate Tile Entry
  • Upgraded Light Fixture Package
  • Black And Clean Steel Appliances
  • Fireplace With Mantel*
  • Wood Plank Flooring*
  • Large Walk-In Closets
  • Private Patio Or Balcony
  • W/D Connections
  • W/D Provided*
  • Wheelchair Access
  • 2" Blinds
  • Air Conditioning

Community amenities

  • 24-Hour Athletic Center
  • 24-Hour Emergency Maintenance
  • Active Building Concierge Service
  • Attached And Detached Garages*
  • Complimentary Coffee Bar
  • Dry Cleaning Service
  • Elegant Urban Clubhouse
  • Granite Countertops
  • Lake Carolyn Views
  • Landscaped Promenade
  • Mountain Bikes Available
  • Parking Garage*
  • Personal Trainer And Free Fitness Classes
  • Planned Social Events
  • Resident Business Center With Internet Access
  • Storage Units Available
  • Swimming Pool With Sunning Deck
  • Trash Pickup
  • Wi-Fi Hotspots

Ratings and reviews

4.5 Fabulous
22 Reviews
Parking 4.0
Amenities 4.5
Maintenance 4.5
Staff 4.5
Value 4.5
Location 5.0
Noise 4.0
Anonymous Verified Resident
Apr 1, 2024

I've lived here for a little over two years and have had a great experience. I have had no issues since I've been here, staff is great, and maintenance is great

Anonymous Verified Resident
Apr 1, 2024

I have made a number of complaints regarding the neighbor above me for 2.5 months now and have been told they are resolving it and have given an ETA of resolution that continually changes and requests keep being added. How many other ways can I provide proof besides complaints and videos. Outside of them coming into my apartment at 3:30 in the morning to see how crazy the neighbors kids are, I don't know what to do. They have determined that the husband/boyfriend was not on the lease and that there are too many people to be in the property legally but say they need more evidence from me so they can evict. Sounds like they have the information they need without my complaints if there are too many people residing in the property. Management says they are worried about legal action from the above tenants, and at this point I will be taking legal action because kids jumping up and down, screaming and running through the apt at 3:30-7 am every morning is out of control. If you move here, good luck! It is a beautiful property, but I wouldn't recommend it based on the management and for more than the reason listed above... initial deposit was incorrect, they applied the deposit to the wrong apt and expected me to have it come out of my pocket to fix my account then have the other phase refund me on how it was applied. They provided the wrong mail box number so I went through the process of getting a replacement key to find wrong box #. A lot of things that are just oversights, but I imagine this is because of the turnover in the office. If you want a smooth experience, this is not the place.

Alfie M. Verified Resident
Nov 12, 2023

We have loved living @Vi LasColinas! Our setting on Lake Caroline hS let us enjoy a quiet view every morning when we open the front door. All the staff has been quickly responsive to any issues we encounter. We would recommend Via Las Colinas to anyone looking for a rental home

K Verified Resident
Sep 1, 2023

I've lived here for almost two years. I have had a positive experience from the day I moved in. The staff is very friendly and helpful, maintenance is quick when needed, and the area is absolutely amazing. These apartments are stationed pretty centrally in regards to the DFW area. I would recommend living here

SS Verified Resident
Aug 30, 2023

Location is perfet, staff is friendly and aminities are realky good. Parking in some areas can be a challenge as there is no assigned parking near the building

Peter B. Verified Resident
Jul 1, 2023

Starting from the beginning. I knew that I would really like it here. From driving in to the parking lot and see our texas and united states flag and to see a beautiful lake. From the friendliness to how helpful the staff has been to me. From the beautiful apartment and all the amenities. How else can you not love it here?


Property description

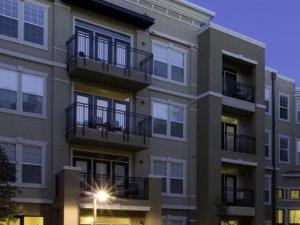
The best of both worlds thrives at Via Las Colinas. On one hand you have the urban feel of a mid-rise wrapped around a multilevel garage. On the other you have the classic townhouse design that expresses refinement and achievement. Both flavors offer pristine views, exclusive access, high-end appointments, granite, ceramic tile and wonderment. All seamlessly melded. All unprecedented. Two worlds,...
The best of both worlds thrives at Via Las Colinas. On one hand you have the urban feel of a mid-rise wrapped around a multilevel garage. On the other you have the classic townhouse design that expresses refinement and achievement. Both flavors offer pristine views, exclusive access, high-end appointments, granite, ceramic tile and wonderment. All seamlessly melded. All unprecedented. Two worlds, one community.

Neighborhood

Use the map to explore the neighborhood and see how it matches your interests.

401 W Northwest Hwy, Irving, TX 75039
Loading content, please wait...
Loading...

Contact information

Property managed by: Lincoln Property Company

Call leasing office: (844) 330-0903

Property office hours:
Today 9:30AM-5:30PM
  • Monday-Friday 9:30AM-5:30PM
  • Saturday 10:00AM-5:30PM
  • Sunday 1:00PM-5:30PM


Frequently asked questions

When were prices and availability for this property last updated?

Prices and availability for this property were last updated Today.

What floorplans are available?

The following floorplans are available: 1-bedroom apartments from $1,477 and 2-bedrooms apartments from $2,026.

What are the most popular nearby apartments?

The most popular nearby apartments are: Via Las Colinas - Phase 2, Jefferson Place, Jefferson Creek and Estelle Creek North.

How many units are available?

Currently, Via Las Colinas - Phase 2 has 25 available units.

What neighborhood is Via Las Colinas - Phase 2 in?

Via Las Colinas - Phase 2 is located in the Las Colinas neighborhood.

What are the business hours?

The business hours are:

  • Monday-Friday 9:30AM-5:30PM
  • Saturday 10:00AM-5:30PM
  • Sunday 1:00PM-5:30PM