&cropxunits=300&cropyunits=200&width=550&quality=80&height=450&mode=crop "Living room and dinning room open floor plan")
&cropxunits=300&cropyunits=200&width=550&quality=80&height=450&mode=crop "beautiful open living room")
&cropxunits=300&cropyunits=225&width=550&quality=80&height=450&mode=crop "Urban mid rise apartments in Las Colinas")
&cropxunits=300&cropyunits=225&width=550&quality=80&height=450&mode=crop "Urban mid rise apartments in Las Colinas")
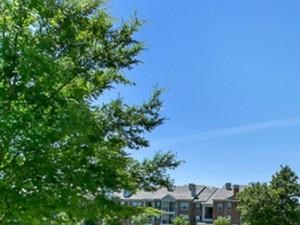&cropxunits=300&cropyunits=225&width=550&quality=80&height=450&mode=crop "Trails on the pond")
Via Las Colinas - Phase 1
Request a tour
Floor plans

| Unit | Base rent | Availability | |
|---|---|---|---|
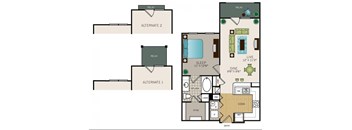
| 3120 | $1,538 - $3,111 | Now |



| Unit | Base rent | Availability | |
|---|---|---|---|
| 2709 | $2,020 - $4,125 | Now |
| Unit | Base rent | Availability | |
|---|---|---|---|
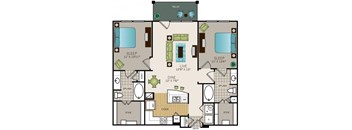
| 2507 | $2,090 - $4,254 | Now |
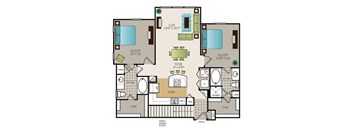
| Unit | Base rent | Availability | |
|---|---|---|---|
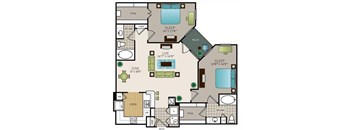
| 13201 | $2,248 - $4,327 | Now |
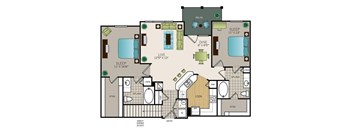
| Unit | Base rent | Availability | |
|---|---|---|---|
| 13303 | $2,264 - $4,448 | Now |
| Unit | Base rent | Availability | |
|---|---|---|---|
| 2614 | $2,374 - $4,644 | Now |
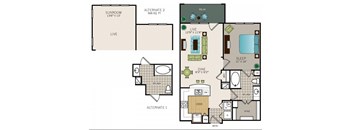


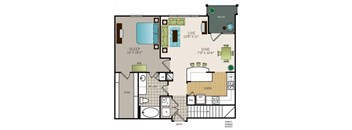
| Unit | Base rent | Availability | |
|---|---|---|---|
| 3607 | $1,855 - $3,156 | Nov 14 |
| Unit | Base rent | Availability | |
|---|---|---|---|
| 2404 | $1,871 - $3,548 | Dec 14 |
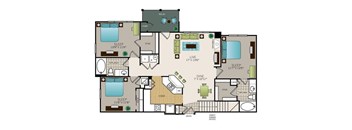
| Unit | Base rent | Availability | |
|---|---|---|---|
| 1511 | $2,809 - $7,457 | Nov 14 |
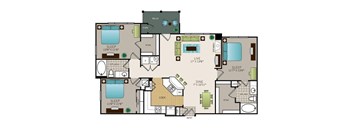
| Unit | Base rent | Availability | |
|---|---|---|---|
| 2601 | $2,889 - $7,399 | Dec 14 |

Check for available units
Contact us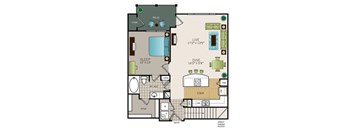
Check for available units
Contact us
Check for available units
Contact us
Check for available units
Contact us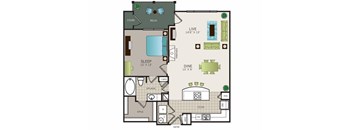
Check for available units
Contact us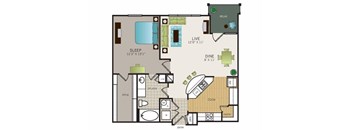
Check for available units
Contact us
Check for available units
Contact us
Check for available units
Contact us
Check for available units
Contact us
Check for available units
Contact us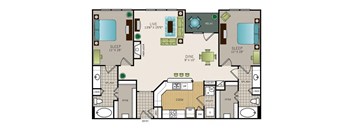
Check for available units
Contact us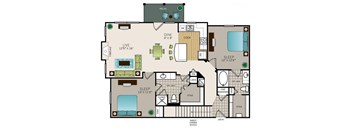
Check for available units
Contact us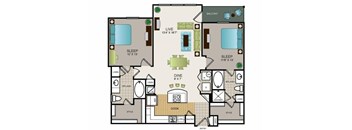
Check for available units
Contact us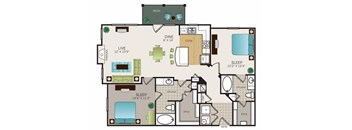
Check for available units
Contact us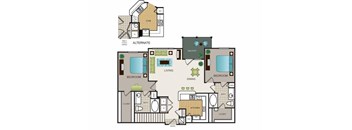
Check for available units
Contact us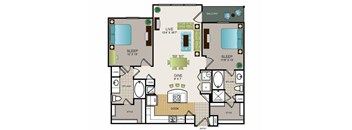
Check for available units
Contact us
Check for available units
Contact us
Check for available units
Contact us
Check for available units
Contact us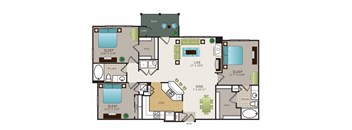
Check for available units
Contact us
Check for available units
Contact us
Check for available units
Contact usPolicies
There may be additional unit-specific fees. Please select a unit and move-in date here.
Pets allowed. Max weight 60 lb each. Pet limit 2 allowed. Please contact the leasing office for additional pet information including breed restrictions.
View moreThe fees are estimates and actual amounts may vary. Pricing and availability are subject to change. For details, contact the property.
Receive $500 to $2500 off rent on select apartment homes. Call for additional information and qualifying criteria. Offers vary by floor plan.
Check detailsAmenities
Apartment amenities
- Large Walk-In Closets
- Island Kitchens*
- Wood Plank Flooring*
- Air Conditioning
- Black And Clean Steel Appliances
- Ceiling Fans
- Arched Doorways
- Art Niches*
- Brushed Nickle Hardware
- Ceramic Tile In Bath
- Custom Two-Tone Paint
- Energy Star Qualified
- Garden Tubs
- Glass Tile Backsplash*
- Upgraded Light Fixture Package
- Fireplace With Mantel*
- Private Patio Or Balcony
- W/D Connections
- W/D Provided*
Community amenities
- Swimming Pool With Sunning Deck
- 24-Hour Athletic Center
- Elegant Urban Clubhouse
- Resident Business Center With Internet Access
- Lakeside Walking Trails
- Lake Carolyn Views
- Attached And Detached Garages*
- Parking Garage*
- Active Building Concierge Service
- Complimentary Coffee Bar
- Landscaped Promenade
- Planned Social Events
- Storage Units Available
- Trash Pickup
- Wi-Fi Hotspots
- Personal Trainer And Free Fitness Classes
- 24-Hour Emergency Maintenance
Property description
Neighborhood
Use the map to explore the neighborhood and see how it matches your interests.
Contact information
&cropxunits=300&cropyunits=111&width=75&quality=90)
- Monday-Friday 9:30AM-5:30PM
- Saturday 10:00AM-5:30PM
- Sunday 1:00PM-5:30PM