&cropxunits=300&cropyunits=200&width=550&quality=80&height=450&mode=crop "Spacious floorplan")
&cropxunits=300&cropyunits=200&width=550&quality=80&height=450&mode=crop "Fully equipped kitchen")
&cropxunits=300&cropyunits=200&width=550&quality=80&height=450&mode=crop "Versatile bedroom floorplan")
&cropxunits=300&cropyunits=200&width=550&quality=80&height=450&mode=crop "Beautiful plank floor")
&cropxunits=300&cropyunits=200&width=550&quality=80&height=450&mode=crop "Open kitchen and dining room")
Garden Gate Apartments
Schedule a tour
Floor plans
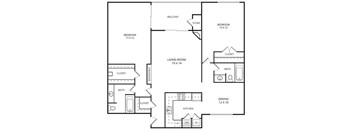

Check for available units
Contact us.jpg?width=352&quality=90&height=130 "Rose Floor Plan")
Check for available units
Contact us.jpg?crop=(53,29,250,271)&cropxunits=300&cropyunits=300&width=352&quality=90&height=130 "Sunflower Floor Plan")
Check for available units
Contact us&cropxunits=300&cropyunits=300&width=352&quality=90&height=130 "Sunflower with Fire Place")
Check for available units
Contact us
Check for available units
Contact us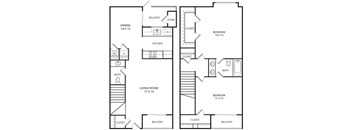
Check for available units
Contact us&cropxunits=300&cropyunits=300&width=352&quality=90&height=130 "Yellow Tulip Floor Plan")
Check for available units
Contact usPolicies
There may be additional unit-specific fees. Please select a unit and move-in date here.
Pet limit 2 allowed. Deposit is per pet. </br> </br>No Pet Fee or Monthly Pet Rent.</br></br>Both dogs and cats are welcome.</br></br>You are allowed up to two dogs or two cats or one of each. No Breed Restrictions.
View moreThe fees are estimates and actual amounts may vary. Pricing and availability are subject to change. For details, contact the property.
Amenities
Apartment amenities
- Ceiling Fans
- Tile Entry
- Stainless Steel Sinks
- Fireplace *
- Wood Style Floors *
- Walk-In Closets
- Frost-Free Refrigerators
- Full Size Washer Dryer Connections
- Window Coverings
Community amenities
- 24-Hour Emergency Service
- Assigned Parking
- Clothes Care Center
- Spanish Speaking Staff
- Sparkling Swimming Pool
We prioritize your convenience with Renter Essentials that help you move in easily and live comfortably at Garden Gate Apartments.
- Renters insurance
- Electricity
Building details
Property description
Finding the right fit is easy with a lineup of spacious 1, 2 & 3-Bedroom Apartments in Irving, TX. Whether you are searching for a snug starter home or room for the whole family, Garden Gate offers floor plans ranging from 756 to 1,315 square feet. Each layout is named after a favorite bloom, from the compact Rose to the expansive Yellow Tulip. *prices and amenities are subject to change. Floor Plans at Garden Gate With eight distinct layouts to compare, there is a home here for nearly every lifestyle and stage. Take a look at how the options break down by bedroom count and square footage. One-Bedroom Layouts Perfect for solo renters or couples, the one-bedroom homes balance comfort with smart use of space. The Rose offers 756 square feet, while the Sunflower stretches to 868 square feet, and select versions of each add a warming fireplace. Both feature the same quality touches found throughout the community, including stainless-steel sinks and walk-in closets. They make an ideal landing spot for anyone wanting a low-maintenance home base. Two-Bedroom Layouts Need a little more breathing room? The two-bedroom options deliver, starting with the 916-square-foot Bluebonnet and expanding to the Daisy at 1,146 square feet and the Lily at 1,178 square feet. Bathroom configurations range from one to two full baths, giving roommates and families added flexibility. These homes are well-suited to anyone who wants space for a guest room, a home office, or a growing household. Three-Bedroom Layouts For those who need the most space, the Yellow Tulip is the community's largest home at a generous 1,315 square feet. With three bedrooms and two bathrooms, it offers comfortable separation for families or housemates alike. Like the other layouts, it can be paired with premium extras such as wood-style floors and quartz countertops in select homes. It is the ideal choice when room to spread out is the top priority. Visit Garden Gate and find the perfect floor plan for your next chapter today.
Neighborhood
Use the map to explore the neighborhood and see how it matches your interests.
Contact information
&cropxunits=289&cropyunits=240&width=75&quality=90)
- Monday 8:30AM-5:30PM
- Tuesday 8:30AM-5:30PM
- Wednesday 8:30AM-5:30PM
- Thursday 8:30AM-5:30PM
- Friday 8:30AM-5:30PM