Base rent $652 - $1,400
Beds 1-2 Beds
Baths 1-2

Walden Pond

12850 Whittington Rd., Houston, TX

Request a tour

Select a date to start scheduling a tour.
Loading...

Floor plans

Updated today
This listing displays base rent, which is the rent provided by the property and may not include recurring monthly fees and costs. Contact the property for more information. It does not include application fees, variable costs, and optional charges such as application fees, utility costs, pet charges, etc.
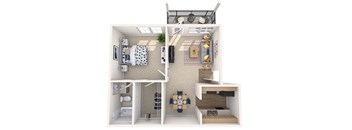
Cedar
Cedar
1 Bed / 1 Bath / 687 Sqft
$800 - $860
Rent specials
Unit Base rent Availability
1308 $860 Now
View
1123 $860 Now
View
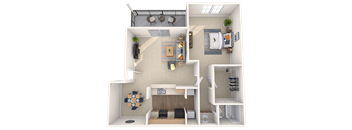
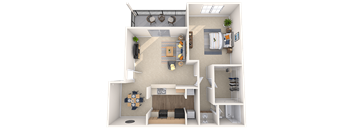
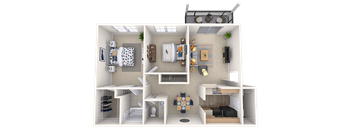
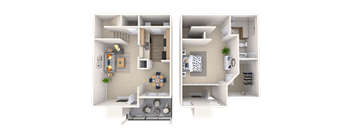
A 3D floor plan of a small apartment with a kitchen, living room, and bathroom.
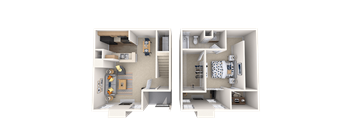
Ash
1 Bed / 1 Bath / 539 Sqft
$652 - $712
Rent specials
Unit Base rent Availability
1403 $712 Now
View
1301 $627 Aug 21
View
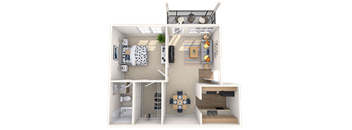
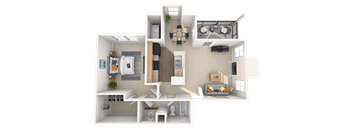
A 3D floor plan of a house with a kitchen, living room, and bedrooms.
Dogwood
1 Bed / 1 Bath / 700 Sqft
$773 - $813
Rent specials
Unit Base rent Availability
1812 $773 Now
View
0112 $813 Now
View
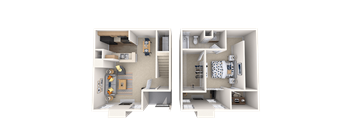
Augusta Renovated
Augusta Renovated
1 Bed / 1 Bath / 715 Sqft
$935 - $965
Rent specials
Unit Base rent Availability
1012A $935 Now
View
1216A $965 Now
View
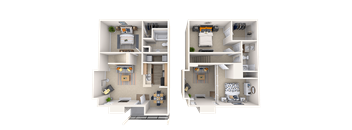
A 3D floor plan of a house showing a kitchen, living room, and two bedrooms.
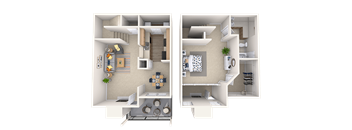
Bridgeport Renovated
1 Bed / 1 Bath / 737 Sqft
$1,000
Rent specials
Unit Base rent Availability
1219B $1,000 Now
View
1202B $1,025 Sep 8
View
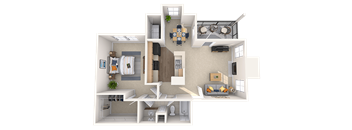
A 3D floor plan of a small apartment with a kitchen, living room, and bedroom.
Cedar Renovated
1 Bed / 1 Bath / 687 Sqft
$875 - $960
Rent specials
Unit Base rent Availability
1610 $960 Now
View
1901 $885 Now
View
Devon Renovated
Devon Renovated
1 Bed / 1 Bath / 850 Sqft
$1,000 - $1,075
Rent specials
Unit Base rent Availability
1213D $1,075 Now
View
1010D $1,000 Sep 22
View
Birch
Birch
1 Bed / 1 Bath / 661 Sqft
$749 - $834
Rent specials
Unit Base rent Availability
1807 $834 Now
View
0914 $834 Now
View
A 3D rendered image of a small apartment layout.
Magnolia
2 Beds / 1 Bath / 853 Sqft
$994
Rent specials
Unit Base rent Availability
0616 $994 Now
View
0314 $919 Aug 19
View
A 3D rendered image of a small apartment layout.
Magnolia Renovated
2 Beds / 1 Bath / 853 Sqft
$984 - $1,044
Rent specials
Unit Base rent Availability
0217 $1,044 Now
View
0402 $1,034 Now
View
A detailed 3D floor plan of a small apartment.
Eton
2 Beds / 2 Baths / 1,000 Sqft
$1,175 - $1,250
Rent specials
Unit Base rent Availability
0713E $1,250 Now
View
0415E $1,175 Now
View
A 3D rendered image of a small apartment layout.
Maple
2 Beds / 2 Baths / 960 Sqft
$1,150 - $1,260
Rent specials
Unit Base rent Availability
0705 $1,260 Now
View
0609 $1,200 Sep 2
View
Augusta
Augusta
1 Bed / 1 Bath / 715 Sqft
$800
Rent specials
Unit Base rent Availability
0612A $800 Aug 24
View
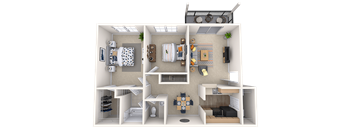
A 3D floor plan of a small apartment showing two bedrooms and a living area.
Cambridge
1 Bed / 1 Bath / 816 Sqft
$900
Rent specials
Unit Base rent Availability
0111C $900 Sep 27
View
A detailed 3D floor plan of a small apartment.
Eton Renovated
2 Beds / 2 Baths / 1,000 Sqft
$1,400
Rent specials
Unit Base rent Availability
0301E $1,400 Oct 2
View
A 3D rendered image of a small apartment layout.
Ash Renovated
1 Bed / 1 Bath / 539 Sqft
Ask for pricing

Check for available units

Contact us
Devon
Devon
1 Bed / 1 Bath / 850 Sqft
Ask for pricing

Check for available units

Contact us
Birch Renovated
Birch Renovated
1 Bed / 1 Bath / 661 Sqft
Ask for pricing

Check for available units

Contact us
Cambridge Renovated
Cambridge Renovated
1 Bed / 1 Bath / 816 - 870 Sqft
Ask for pricing

Check for available units

Contact us
Two images of a dollhouse interior with furniture and decorations.
Elm
1 Bed / 1 Bath / 818 - 883 Sqft
Ask for pricing

Check for available units

Contact us
Two images of a dollhouse interior with furniture and decorations.
Elm Renovated
1 Bed / 1 Bath / 818 Sqft
Ask for pricing

Check for available units

Contact us
A 3D floor plan of a house showing a kitchen, living room, and two bedrooms.
Bridgeport
1 Bed / 1 Bath / 737 Sqft
Ask for pricing

Check for available units

Contact us
A 3D rendered image of a small apartment layout.
Maple Renovated
2 Beds / 2 Baths / 960 Sqft
Ask for pricing

Check for available units

Contact us
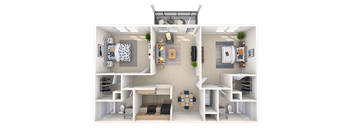
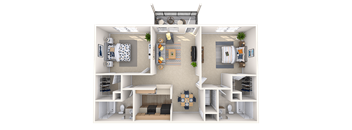
Two floor plan images of a house with a kitchen, living room, bedrooms, and bathrooms.
Foxboro
2 Beds / 2 Baths / 1,229 Sqft
Ask for pricing

Check for available units

Contact us

Policies

Application fees $60

There may be additional unit-specific fees. Please select a unit and move-in date here.

Pets allowed. Our Pet Policy Maximum of two pets per apartment home. Please contact our friendly leasing team to confirm weight and breed restrictions. Applicable fees or deposits must be paid in full prior to the addition of a pet to your home. Animals not typically found in households including but not limited to monkeys, large birds, farm animals, squirrels, and large snakes and large lizards are prohibited. Aquariums over 15 gallons are also prohibited. A PetScreening.com profile and agreement for each pet is required.Cats allowed.Dogs allowed.

View more

The fees are estimates and actual amounts may vary. Pricing and availability are subject to change. For details, contact the property.

Rent specials

"Get up to 1 month FREE on select floor plans with a 12+ month lease!*Offers subject to change. Some restrictions may apply. Contact office for details.". Offers vary by floor plan.

Check details

Amenities

Apartment amenities

  • Microwave
  • Refrigerator
  • Efficient Appliances
  • Dishwasher
  • Air Conditioner
  • Fully Equipped Kitchen with Stainless Double Sink and Garbage Disposal, Dishwasher, Oven, Frost-Free Refrigerator & Microwave*
  • Private Balcony or Patio
  • Washer & Dryer Connections*
  • Mini-Blind Window Coverings
  • Lovely Courtyard or Pool Views
  • Fireplace*
  • Spacious Walk-In Closets*
  • Elegant Crown Molding*
  • Ceiling Fans with Light Fixture

Community amenities

  • Landscaped Picnic Areas with Grilling Stations
  • Sparkling Swimming Pool with Spa
  • HarborFit Fitness Center
  • On-Site Management
  • On-Site Maintenance
  • Gated, Pet-Friendly Community
  • Three Convenient Laundry Care Centers
  • Beautifully Landscaped Grounds with Mature Trees

Services

We prioritize your convenience with Renter Essentials that help you move in easily and live comfortably at Walden Pond.

  • Security deposit assistance
  • Renters insurance

Ratings and reviews


Neighborhood

Use the map to explore the neighborhood and see how it matches your interests.

12850 Whittington Rd., Houston, TX 77077
Loading content, please wait...
Loading...

Contact information

Property managed by: Harbor Group Management Co.

Call leasing office: (346) 502-6276

Property office hours:
Today 9:00AM-6:00PM
  • Monday 9:00AM-6:00PM
  • Tuesday 9:00AM-6:00PM
  • Wednesday 9:00AM-6:00PM
  • Thursday 9:00AM-6:00PM
  • Friday 9:00AM-6:00PM
  • Saturday 10:00AM-5:00PM
  • Sunday 1:00PM-5:00PM

Explore popular searches


Frequently asked questions

When were prices and availability for this property last updated?

Prices and availability for this property were last updated Today.

What floorplans are available?

The following floorplans are available: 1-bedroom apartments from $652 and 2-bedrooms apartments from $984.

What are the most popular nearby apartments?

The most popular nearby apartments are: Walden Pond, Reserve by the Lake, Delray Apartments and 2400 Briarwest Apartments.

How many units are available?

Currently, Walden Pond has 51 available units.

What neighborhood is Walden Pond in?

Walden Pond is located in the West Houston neighborhood.

What are the business hours?

The business hours are:

  • Monday 9:00AM-6:00PM
  • Tuesday 9:00AM-6:00PM
  • Wednesday 9:00AM-6:00PM
  • Thursday 9:00AM-6:00PM
  • Friday 9:00AM-6:00PM
  • Saturday 10:00AM-5:00PM
  • Sunday 1:00PM-5:00PM