Total monthly cost Ask for pricing
Beds Studio-2 Beds
Baths 1-2

Venue Museum District

5353 Fannin Street, Houston, TX

Request a tour

Select a date to start scheduling a tour.
Loading...

Floor plans

Updated today
This listing displays total monthly cost, which is the base rent including recurring monthly fees and costs as provided by the property. It does not include application fees, variable costs, and optional charges such as application fees, utility costs, pet charges, etc.
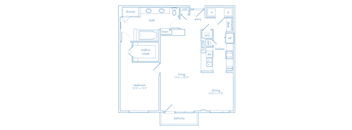
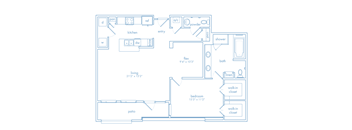
A floor plan of a small apartment with a living/dining area, kitchen, bathroom, bedroom, and balcony.
A1
Studio / 1 Bath / 763 Sqft
Ask for pricing

Check for available units

Contact us
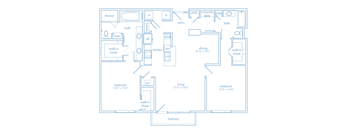
A floor plan of a small apartment with a living room, dining room, kitchen, bathroom, and bedroom.
A2
1 Bed / 1 Bath / 1,006 Sqft
Ask for pricing

Check for available units

Contact us
A3
A3
1 Bed / 1 Bath / 1,093 Sqft
Ask for pricing

Check for available units

Contact us
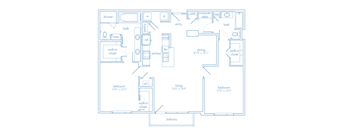
A blueprint of a house layout with a living room, dining room, kitchen, and bedrooms.
A4
1 Bed / 1 Bath / 1,167 Sqft
Ask for pricing

Check for available units

Contact us
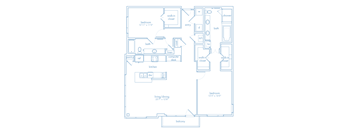
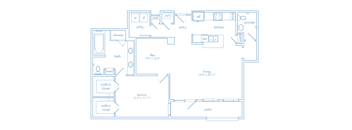
A floor plan of a house with a living area, kitchen, bathroom, and bedrooms.
A5
1 Bed / 1.5 Baths / 1,221 Sqft
Ask for pricing

Check for available units

Contact us
A6
A6
1 Bed / 1 Bath / 1,261 Sqft
Ask for pricing

Check for available units

Contact us
A blueprint of a house layout with labeled rooms.
A7
1 Bed / 1.5 Baths / 1,272 Sqft
Ask for pricing

Check for available units

Contact us
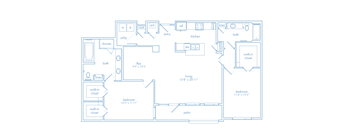
A floor plan of a house with two bedrooms, a living area, a dining area, a kitchen, a bathroom, a shower, a washer and dryer, a linen closet, a walk-in closet
B1
1 Bed / 1 Bath / 1,435 Sqft
Ask for pricing

Check for available units

Contact us
B1A
B1A
2 Beds / 2 Baths / 1,443 Sqft
Ask for pricing

Check for available units

Contact us
B1B
B1B
2 Beds / 2 Baths / 1,446 Sqft
Ask for pricing

Check for available units

Contact us
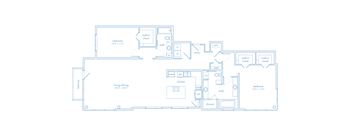
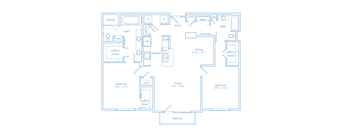
A floor plan of a home with two bedrooms, a living area, a kitchen, a bathroom, a pantry, a walk-in closet, a computer desk, and a balcony.
B2
2 Beds / 2 Baths / 1,515 Sqft
Ask for pricing

Check for available units

Contact us
B2A
B2A
2 Beds / 2 Baths / 1,523 Sqft
Ask for pricing

Check for available units

Contact us
A blueprint of a house layout with a living/dining area of 25.7 x 12.8, a kitchen, two bedrooms, a bathroom, a pantry, a linen closet, and a
B3
2 Beds / 2 Baths / 1,565 Sqft
Ask for pricing

Check for available units

Contact us
B4
B4
2 Beds / 2 Baths / 1,581 Sqft
Ask for pricing

Check for available units

Contact us
B5
B5
2 Beds / 2 Baths / 1,614 Sqft
Ask for pricing

Check for available units

Contact us
B5A
B5A
2 Beds / 2 Baths / 1,618 Sqft
Ask for pricing

Check for available units

Contact us
A floor plan of a house with two bedrooms, a living area, a kitchen, a bathroom, and a laundry room.
B6
2 Beds / 2 Baths / 1,857 Sqft
Ask for pricing

Check for available units

Contact us

Policies

One-time pet fees $350

Monthly pet rent $25

Pet limit 2 allowed. Your furry friends are welcome at Venue Museum District! Please call for more information. Pet Fee: $400, One-Time, Non-refundable Pet Rent: $25 Per Month, Per Pet

View more
One-time pet fees $350

Monthly pet rent $25

Pet limit 2 allowed.

View more
Monthly pet rent $25

Pet limit 2 allowed.

View more

The fees are estimates and actual amounts may vary. Pricing and availability are subject to change. For details, contact the property.


Amenities

Apartment amenities

  • Stainless Steel Appliances
  • Spacious Walk-In Closets
  • Full-Size Washer and Dryer
  • Floor-to-Ceiling Windows*
  • Individual Wine Chillers*
  • Custom-Stained Wood Cabinets
  • Porcelain or Marble Flooring in Master Bathrooms
  • Balcony
  • Power-Saving Digital Programmable Thermostats
  • Serene Master Baths with Six-Foot Soaking Tubs*
  • The Teal System™ — Providing Unlimited, Conditioned Hot Water
  • Separate Oversized Walk-In Showers
  • Granite Slab Countertops
  • Real Oak Hardwood Flooring
  • Ten and Twelve Foot Ceilings
  • Energy-Efficient Solar Shades
  • Linen Valets in Master Bathrooms*

Community amenities

  • Clubhouse
  • Resort-Style Pool with Private Cabanas
  • 24 Hour Fitness Center
  • Concierge Services
  • Executive Business Center with Conference Room
  • Climate-Controlled Sky Bridge Connects Buildings
  • Limited Access Entry to Garage Parking with Controlled Elevator Access to Each Floor
  • EV Charging Stations
  • Outdoor Grilling Area
  • Library with Relaxation Seating and Game Tables
  • Gated Community
  • Complimentary Wi-Fi in Common Areas

* Only available in select apartments


Ratings and reviews

4.0 Company rating
5.5K Reviews
Parking 4.0
Noise 4.0
Amenities 4.0
Staff 4.0
Value 4.0
Location 4.5
Maintenance 4.0
Ratings based on reviews from other properties managed by Roscoe Properties.

Property description

Welcome to Venue Museum District, where modern living meets unbeatable convenience. Located in Houston’s vibrant Museum District, just minutes from the Texas Medical Center, our spacious apartments feature upscale finishes, stunning views, and resort-style amenities, including a pool, yoga studio, and resident lounge. Enjoy walkable access to Hermann Park, museums, dining, and the Metro Rail,...
Welcome to Venue Museum District, where modern living meets unbeatable convenience. Located in Houston’s vibrant Museum District, just minutes from the Texas Medical Center, our spacious apartments feature upscale finishes, stunning views, and resort-style amenities, including a pool, yoga studio, and resident lounge. Enjoy walkable access to Hermann Park, museums, dining, and the Metro Rail, with Downtown Houston and Rice Village just minutes away. Discover the perfect blend of comfort, style, and location.
Square footage for advertised units is approximate. Prices are subject to change. Please call the leasing office for the most current pricing.

Neighborhood

Use the map to explore the neighborhood and see how it matches your interests.

5353 Fannin Street, Houston, TX 77004
Loading content, please wait...
Loading...

Contact information

Property managed by: Roscoe Properties
Roscoe Properties Company

Call leasing office: (346) 684-0406

Property office hours:
Today 9:00AM-6:00PM
  • Monday 9:00AM-6:00PM
  • Tuesday 9:00AM-6:00PM
  • Wednesday 9:00AM-6:00PM
  • Thursday 9:00AM-6:00PM
  • Friday 9:00AM-6:00PM
  • Saturday 10:00AM-5:00PM

Explore popular searches


Frequently asked questions

When were prices and availability for this property last updated?

Prices and availability for this property were last updated Today.

What neighborhood is Venue Museum District in?

Venue Museum District is located in the Central Houston neighborhood.

What are the business hours?

The business hours are:

  • Monday 9:00AM-6:00PM
  • Tuesday 9:00AM-6:00PM
  • Wednesday 9:00AM-6:00PM
  • Thursday 9:00AM-6:00PM
  • Friday 9:00AM-6:00PM
  • Saturday 10:00AM-5:00PM