Base rent $915 - $2,058
Beds 1-3 Beds
Baths 1-2

The Retreat At Steeplechase

11245 West Rd, Houston, TX

Schedule a tour

Select a date to start scheduling a tour.
Loading...

Floor plans

Updated 5 days ago
This listing displays base rent, which is the rent provided by the property and may not include recurring monthly fees and costs. Contact the property for more information. It does not include application fees, variable costs, and optional charges such as application fees, utility costs, pet charges, etc.
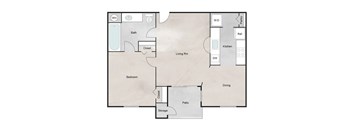
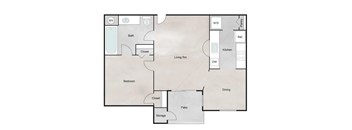
A floor plan of a house with a bedroom, bathroom, kitchen, dining area, and patio.
A3R
1 Bed / 1 Bath / 706 Sqft
$1,128
Unit Base rent Availability
C111 $1,128 Now
View
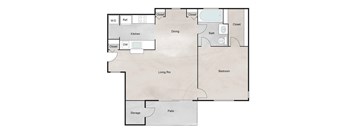
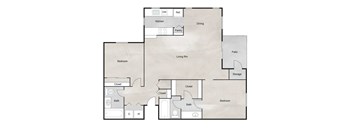
A floor plan of a house with a living room, dining room, kitchen, bedroom, bathroom, and storage area.
TA1R
1 Bed / 1 Bath / 709 Sqft
$1,178
Unit Base rent Availability
3716 $1,178 Now
View
3712 $1,178 Now
View
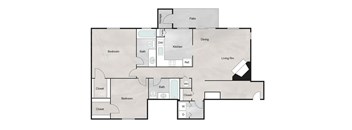
A floor plan of a house with a living room, kitchen, pantry, two bedrooms, two bathrooms, and a storage area.
TA2
1 Bed / 1 Bath / 787 Sqft
$1,184
Unit Base rent Availability
6313 $1,184 Now
View
5513 $1,184 Oct 24
View
A floor plan of a house with a living room, kitchen, pantry, two bedrooms, two bathrooms, and a storage area.
TA2R
1 Bed / 1 Bath / 787 Sqft
$1,287
Unit Base rent Availability
5413 $1,287 Now
View
6613 $1,287 Now
View
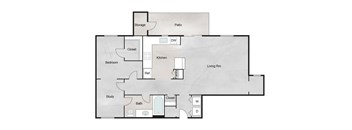
A floor plan of a house with a living room, kitchen, pantry, bathroom, two closets, a bedroom, and storage.
TA3R
1 Bed / 1 Bath / 828 Sqft
$1,230
Unit Base rent Availability
5314 $1,230 Now
View
7014 $1,230 Now
View
A floor plan of a house with a study, bedroom, kitchen, living room, bathroom and closets.
TA4
1 Bed / 1 Bath / 891 Sqft
$1,375
Unit Base rent Availability
2111 $1,375 Now
View
7113 $1,375 Now
View
A floor plan of a house with a study, bedroom, kitchen, living room, bathroom and closets.
TA4R
1 Bed / 1 Bath / 891 Sqft
$1,480
Unit Base rent Availability
3911 $1,480 Now
View
A floor plan of a house with a living room, kitchen, bedroom, and bathroom.
TA5
1 Bed / 1 Bath / 913 Sqft
$1,344
Unit Base rent Availability
7514 $1,344 Now
View
A floor plan of a house with a living room, kitchen, bedroom, and bathroom.
TA5R
1 Bed / 1 Bath / 913 Sqft
$1,449
Unit Base rent Availability
4212 $1,449 Now
View
3212 $1,449 Dec 2
View
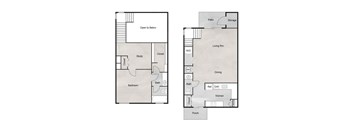
A floor plan of a house with two bedrooms, a study, a bathroom, a porch, a living room, a dining room, a kitchen, a pantry, and storage.
TA6R
1 Bed / 1.5 Baths / 1,056 Sqft
$1,593 - $1,613
Unit Base rent Availability
813 $1,613 Now
View
1814 $1,613 Now
View
A floor plan of a house with a kitchen, dining room, pantry, living room, two bedrooms, two bathrooms, and storage.
B2R
2 Beds / 2 Baths / 1,074 Sqft
$1,433
Unit Base rent Availability
A138 $1,433 Now
View
A floor plan of a house with a living room, dining room, kitchen, two bedrooms, a pantry, and a patio.
B3R
2 Beds / 2 Baths / 1,161 Sqft
$1,798
Unit Base rent Availability
C132 $1,798 Now
View
A131 $1,798 Now
View
A floor plan of a house with two bedrooms, a bath, a pantry, a kitchen, a storage area, a dining room, and a living room.
TB1
2 Beds / 2 Baths / 1,140 Sqft
$1,771
Unit Base rent Availability
1615 $1,771 Now
View
A floor plan of a house with two bedrooms, a living room, a dining room, a kitchen, a pantry, a storage area, a bathroom, and a reference room.
TB2
2 Beds / 2 Baths / 1,140 Sqft
$1,768
Unit Base rent Availability
3616 $1,768 Now
View
A floor plan of a house with a living room, dining room, kitchen, two bedrooms, two bathrooms, and storage.
TC1
3 Beds / 2 Baths / 1,315 Sqft
$1,953
Unit Base rent Availability
6213 $1,953 Now
View
A floor plan of a house with a living room, dining room, kitchen, two bedrooms, two bathrooms, and storage.
TC1R
3 Beds / 2 Baths / 1,315 Sqft
$2,058
Unit Base rent Availability
1511 $2,058 Now
View
2211 $2,058 Now
View
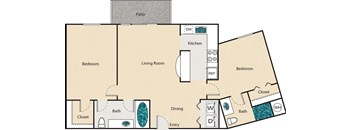
A floor plan of a house with a living room, two bedrooms, a bathroom, a kitchen, a dining area, and a patio.
TC2
3 Beds / 2 Baths / 1,345 Sqft
$1,872
Unit Base rent Availability
1014 $1,872 Now
View
A floor plan of a house with a living room, two bedrooms, a bathroom, a kitchen, a dining area, and a patio.
TC2R
3 Beds / 2 Baths / 1,345 Sqft
$1,977
Unit Base rent Availability
1512 $1,977 Now
View
2814 $1,977 Now
View
A floor plan of a house with a living room, dining room, kitchen, bedroom, bathroom, pantry, and storage.
A2
1 Bed / 1 Bath / 608 Sqft
$915
Unit Base rent Availability
A126 $915 Dec 8
View
A floor plan of a house with a living room, kitchen, pantry, bathroom, two closets, a bedroom, and storage.
TA3
1 Bed / 1 Bath / 828 Sqft
$1,124
Unit Base rent Availability
3012 $1,124 Nov 12
View
5012 $1,124 Nov 21
View
A floor plan of a house with two bedrooms, a bath, a pantry, a kitchen, a storage area, a dining room, and a living room.
TB1R
2 Beds / 2 Baths / 1,140 Sqft
$1,876
Unit Base rent Availability
6115 $1,876 Oct 31
View
A floor plan of a house with two bedrooms, a living room, a dining room, a kitchen, a pantry, a storage area, a bathroom, and a reference room.
TB2R
2 Beds / 2 Baths / 1,146 Sqft
$1,873
Unit Base rent Availability
1416 $1,873 Nov 2
View
1312 $1,873 Dec 2
View
A1R
A1R
1 Bed / 1 Bath / 566 Sqft
Ask for pricing

Check for available units

Contact us
A floor plan of a house with a living room, dining room, kitchen, bedroom, bathroom, pantry, and storage.
A2R
1 Bed / 1 Bath / 608 Sqft
Ask for pricing

Check for available units

Contact us
A floor plan of a house with a bedroom, bathroom, kitchen, dining area, and patio.
A3
1 Bed / 1 Bath / 706 Sqft
Ask for pricing

Check for available units

Contact us
A floor plan of a house with a living room, dining room, kitchen, bedroom, bathroom, and storage area.
TA1
1 Bed / 1 Bath / 709 Sqft
Ask for pricing

Check for available units

Contact us
A floor plan of a house with two bedrooms, a study, a bathroom, a porch, a living room, a dining room, a kitchen, a pantry, and storage.
TA6
1 Bed / 1.5 Baths / 1,056 Sqft
Ask for pricing

Check for available units

Contact us
B1
B1
2 Beds / 2 Baths / 931 Sqft
Ask for pricing

Check for available units

Contact us
B1R
B1R
2 Beds / 2 Baths / 931 Sqft
Ask for pricing

Check for available units

Contact us
A floor plan of a house with a kitchen, dining room, pantry, living room, two bedrooms, two bathrooms, and storage.
B2
2 Beds / 2 Baths / 1,074 Sqft
Ask for pricing

Check for available units

Contact us

Policies

Application fees $75

There may be additional unit-specific fees. Please select a unit and move-in date here.

One-time pet fees $300

Monthly pet rent $20

Pet limit 2 allowed. Breed Restrictions: Any hybrid or mixed breed with any of the following: Pit Bull, Staffordshire Terrier, American Bull Dog, German Shepherd, Malamute, Rottweiler, Doberman, Dalmatian, Akita, Chow, Presa Canario. This list is not all inclusive of all breeds and Management has final approval.

View more

The fees are estimates and actual amounts may vary. Pricing and availability are subject to change. For details, contact the property.


Amenities

Life at The Retreat at Steeplechase extends well beyond your front door. Our community spaces are designed for the way you actually live, whether that means a late night workout, a lazy Saturday at the pool, or a birthday dinner for a crowd. Recent enhancements to the pool, picnic, and sport court areas bring even more places to gather, relax, and play. Browse our community and apartment amenities below. From the gated entry with smartphone access to in-home washers and dryers, every feature is chosen to make life easier.

Apartment amenities

  • Renovated Kitchens with Modern Backsplash, Granite Countertops and Designer Paint Colors
  • Planked Wood Vinyl Flooring
  • Dark Espresso Custom Cabinetry
  • Stainless Steel Appliances with Built-In Microwave
  • Washer and Dryer in Every Home
  • Modern Light Fixtures
  • Oversized Closets
  • Rain Shower Heads
  • Wood Burning Fireplace*
  • Crown Molding
  • 2 Inch Wood Blinds
  • Lofty 9 Foot & Vaulted Ceilings
  • Private Patio with Storage Unit
  • Attached 1 & 2 Car Garages
  • Refrigerator
  • Dishwasher
  • Disposal
  • Central Heating & Air Conditioning

Community amenities

  • 24/7 Access to Cardio Fitness, FIT Studio and Core Strength Room
  • New Enhancements at the Pool, Picnic and Sport Court Areas
  • Event Center with Fully Equipped Gourmet Kitchen
  • Package Acceptance Room
  • Refreshing Resort-Style Swimming Pool with Cabanas
  • Outdoor Gas Grilling Pavilion and Lounge Areas
  • Trellised Outdoor Social & Picnic Areas
  • Playground & Recreation Area
  • Pet Park
  • Valet Waste Collection
  • Attached Garages and Covered Parking
  • Fully Gated Community w/ Smart Phone App Access
  • Open Lot Parking
  • On-site Management Team
  • On-Site Maintenance Team with 24 HR Emergency Maintenance Service
  • Flexible Rent Payment Options

Ratings and reviews

4.0 Company rating
2.4K Reviews
Amenities 4.0
Staff 4.5
Maintenance 4.0
Value 4.0
Location 4.5
Parking 4.0
Noise 4.0

Property description

Every floor plan at The Retreat at Steeplechase balances comfortable proportions with finishes that feel current and refined. Renovated kitchens pair granite countertops and modern backsplash with dark espresso cabinetry and stainless steel appliances. Lofty 9 foot and vaulted ceilings, crown molding, and 2 inch wood blinds add polish throughout, while oversized closets and patio storage give...

Every floor plan at The Retreat at Steeplechase balances comfortable proportions with finishes that feel current and refined. Renovated kitchens pair granite countertops and modern backsplash with dark espresso cabinetry and stainless steel appliances. Lofty 9 foot and vaulted ceilings, crown molding, and 2 inch wood blinds add polish throughout, while oversized closets and patio storage give everything a place. Compare our one, two, and three-bedroom apartments and townhomes, ranging from 608 to 1,345 square feet. Filter by bedroom count, move in date, or price to find the right fit.

Neighborhood

Use the map to explore the neighborhood and see how it matches your interests.

11245 West Rd, Houston, TX 77065
Loading content, please wait...
Loading...

Contact information

Property managed by: Valiant Residential

Call leasing office: (832) 241-0360

Property office hours:
Today 9:30AM-5:30PM
  • Monday 9:30AM-5:30PM
  • Tuesday 9:30AM-5:30PM
  • Wednesday 9:30AM-5:30PM
  • Thursday 9:30AM-5:30PM
  • Friday 9:30AM-5:30PM
  • Saturday 10:00AM-5:00PM

Explore popular searches


Frequently asked questions

When were prices and availability for this property last updated?

Prices and availability for this property were last updated 5 days ago.

What floorplans are available?

The following floorplans are available: 1-bedroom apartments from $915, 2-bedrooms apartments from $1,433 and 3-bedrooms apartments from $1,872.

What are the most popular nearby apartments?
What neighborhood is The Retreat at Steeplechase in?

The Retreat at Steeplechase is located in the Northwest Houston neighborhood.

What are the business hours?

The business hours are:

  • Monday 9:30AM-5:30PM
  • Tuesday 9:30AM-5:30PM
  • Wednesday 9:30AM-5:30PM
  • Thursday 9:30AM-5:30PM
  • Friday 9:30AM-5:30PM
  • Saturday 10:00AM-5:00PM