Total monthly cost $692 - $3,770
Beds 1-4 Beds
Baths 1-3

The Park At Saronno

10580 Hammerly Blvd, Houston, TX

Schedule a tour

Select a date to start scheduling a tour.
Loading...

Floor plans

Updated today
This listing displays total monthly cost, which is the base rent including recurring monthly fees and costs as provided by the property. It does not include application fees, variable costs, and optional charges such as application fees, utility costs, pet charges, etc.
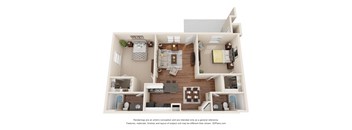
a stylized floor plan of a 1 bedroom apartment
A2
1 Bed / 1 Bath / 575 Sqft
$788 - $1,488
Unit Total monthly cost Availability
1024 $819 - $1,449 Now
View
1026 $840 - $1,463 Now
View
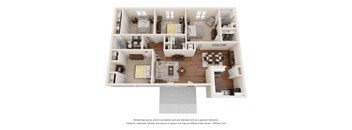
a stylized floor plan of a 1 bedroom apartment
B1
2 Beds / 2 Baths / 850 Sqft
$1,012 - $1,512
Unit Total monthly cost Availability
1123 $1,027 Now
View
0713 $1,041 - $1,541 Now
View
this is a 3d floor plan of a 849 square foot 1 bedroom apartment at the
B3
2 Beds / 2 Baths / 900 Sqft
$1,017 - $1,624
Unit Total monthly cost Availability
1322 $1,056 - $1,571 Now
View
1722 $1,047 - $1,557 Now
View
a spacious two bedroom apartment with a large living room and a kitchen with a stove and refrigerator
B4
2 Beds / 2.5 Baths / 1,155 Sqft
$1,292 - $2,035
Unit Total monthly cost Availability
0501 $1,321 - $1,991 Now
View
1803 $1,389 - $2,064 Now
View
this is a 3d floor plan of a 824 square foot 1 bedroom apartment at the
B5
2 Beds / 2 Baths / 956 Sqft
$937 - $1,641
Unit Total monthly cost Availability
2925 $975 - $1,487 Now
View
2822 $975 - $1,487 Now
View
a 3d floor plan of a 1 bedroom apartment
C1
3 Beds / 2 Baths / 1,123 Sqft
$1,270 - $2,890
Unit Total monthly cost Availability
2823 $1,299 - $2,770 Now
View
2816 $1,431 - $2,919 Now
View
bedroom floor plan an in 3d
C2
3 Beds / 2 Baths / 1,128 Sqft
$1,356 - $2,872
Unit Total monthly cost Availability
3025 $1,426 - $2,901 Now
View
3012 $1,385 - $2,549 Nov 3
View
a stylized floor plan of a 1 bedroom apartment
C3
3 Beds / 2 Baths / 1,333 Sqft
$1,421 - $3,047
Unit Total monthly cost Availability
2525 $1,516 - $3,076 Now
View
2725 $1,450 - $2,862 Nov 6
View
bedroom floor plan an opens a dialog that displays additional options for this home for sale
D2
4 Beds / 2 Baths / 1,400 Sqft
$1,625 - $3,770
Unit Total monthly cost Availability
2021 $1,654 - $3,748 Now
View
2223 $1,654 - $3,748 Now
View
a stylized floor plan of a 1 bedroom apartment
A1
1 Bed / 1 Bath / 450 Sqft
$692 - $1,219
Unit Total monthly cost Availability
0812 $721 - $1,248 Sep 29
View
this is a 3d floor plan of a 824 square foot 1 bedroom apartment at the
B2
2 Beds / 2 Baths / 856 Sqft
$953 - $1,559
Unit Total monthly cost Availability
0923 $982 - $1,588 Nov 16
View
a stylized floor plan of a 3 bedroom apartment
D1
4 Beds / 3 Baths / 1,430 Sqft
Ask for pricing

Check for available units

Contact us

Policies

Application fees $100

There may be additional unit-specific fees. Please select a unit and move-in date here.

One-time pet fees $400

Monthly pet rent $25

Pet limit 2 allowed. None. At RPM Living, we feel your pets are members of our extended family, so we strive to make them feel right at home. The Park at Saronno welcomes cats and dogs. For each pet — with a maximum of two — there is a non-refundable pet fee of $400 and pet rent of $20 per month.

View more

The fees are estimates and actual amounts may vary. Pricing and availability are subject to change. For details, contact the property.

Cost calculator

See initial one-time fees and calculate total monthly cost based on different lease options. 

View more

Amenities

Apartment amenities

  • Air Conditioner
  • Full Kitchen Appliance Package
  • Ceiling Fan
  • Breakfast Bar
  • Fireplace*
  • Beveled Mirrors in Bathrooms
  • Walk- In Closets*
  • Washer/ Dryer in Unit*
  • W/D Hookup*
  • Patio/Balcony
  • Extra Storage Available

Community amenities

  • On-Site Maintenance
  • On- Site Laundry Facilities
  • Fitness Gym
  • 5 Star Applicant Screening
  • Clubhouse
  • Business Center with High Speed Internet & Wi-Fi
  • Pool
  • Pet- Friendly with Bark Park
  • Monthly Planned Social Activities
  • Gated Community

Ratings and reviews

4.0 Excellent
20 Reviews

What renters are saying

Renters appreciate the property for its pleasant and peaceful living experience, with many long-term residents noting its suitability before homeownership. The property is described as beautiful, very clean, and quiet, creating a calm environment for its residents. The staff and management receive high praise for being sweet, caring, and providing excellent customer service. The apartments are also noted for being very comfortable, and many residents express overall satisfaction with calling this property their home.

Parking 4.0
Amenities 4.0
Maintenance 4.0
Staff 4.0
Value 4.0
Location 5.0
Noise 5.0
Raquel H. Verified Resident
Jul 22, 2025

Great place to live ,nice location close to stores and fwy

Anonymous Verified Resident
Dec 26, 2024

i dont have conplsints as of now. we will see how the new year gos

Anonymous Verified Resident
Dec 2, 2024

Great place to live, easy access and location, luv it

Anonymous Verified Resident
Aug 1, 2024

El mantenimiento y cuidado de la propiedad es pesimo

Pat D. Verified Resident
Jul 29, 2024

We have been here at least 7 years and the stay was pleasant. The perfect spot b4 home ownnership!!

Anonymous Verified Resident
May 1, 2024

I have reported having problems with the refrigerator making loud noises on many occasions over many years but the problem seems to be ignored.


Building details

29 buildings in the community 316 apartments in the community 2 - 3 stories per building Building constructed in 1971

Property description

The Park at Saronno presents a wide selection of rental options, ranging from one, two, three, and four-bedroom townhomes and apartments in Northwest Houston. Each apartment features timeless finishes, sleek black appliances, and a personal balcony or patio. Embrace the abundance of community amenities we offer, including two pools, a 24-hour fitness center, a well-equipped business center, and...
The Park at Saronno presents a wide selection of rental options, ranging from one, two, three, and four-bedroom townhomes and apartments in Northwest Houston. Each apartment features timeless finishes, sleek black appliances, and a personal balcony or patio. Embrace the abundance of community amenities we offer, including two pools, a 24-hour fitness center, a well-equipped business center, and a charming coffee bar. We haven't forgotten our furry residents, providing a dedicated dog park. Our prime location in Spring Branch places us just minutes away from Memorial City Mall, Interstate 10, Energy Corridor, and Sam Houston Parkway, ensuring convenience and easy access. Enjoy close proximity to shopping, dining, and entertainment options, Park at Saronno is the perfect place to call home.
Square footage for advertised units is approximate. Prices are subject to change. Please call apartment office for the most current pricing.

Neighborhood

Use the map to explore the neighborhood and see how it matches your interests.

10580 Hammerly Blvd, Houston, TX 77043
Loading content, please wait...
Loading...

Contact information

Property managed by: Roscoe Properties

Call leasing office: (346) 485-6910

Property office hours:
Today 9:00AM-6:00PM
  • Monday 9:00AM-6:00PM
  • Tuesday 9:00AM-6:00PM
  • Wednesday 9:00AM-6:00PM
  • Thursday 9:00AM-6:00PM
  • Friday 9:00AM-6:00PM
  • Saturday 10:00AM-5:00PM

Explore popular searches


Frequently asked questions

When were prices and availability for this property last updated?

Prices and availability for this property were last updated Today.

What floorplans are available?

The following floorplans are available: 1-bedroom apartments from $692, 2-bedrooms apartments from $937 and 3-bedrooms apartments from $1,270.

What are the most popular nearby apartments?
What neighborhood is The Park at Saronno in?

The Park at Saronno is located in the Spring Branch neighborhood.

What are the business hours?

The business hours are:

  • Monday 9:00AM-6:00PM
  • Tuesday 9:00AM-6:00PM
  • Wednesday 9:00AM-6:00PM
  • Thursday 9:00AM-6:00PM
  • Friday 9:00AM-6:00PM
  • Saturday 10:00AM-5:00PM