Base rent $855 - $1,330
Beds 1-3 Beds
Baths 1-2

The Nathaniel Apartments

9220 Nathaniel Street, Houston, TX

Request a tour

Select a date to start scheduling a tour.
Loading...

Floor plans

Updated today
This listing displays base rent, which is the rent provided by the property and may not include recurring monthly fees and costs. Contact the property for more information. It does not include application fees, variable costs, and optional charges such as application fees, utility costs, pet charges, etc.
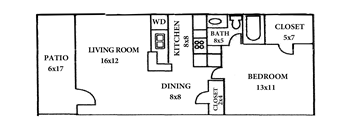
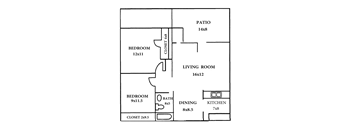
A floor plan of a house with a living room, dining room, kitchen, bathroom, bedroom, and patio.
A2-UR
1 Bed / 1 Bath / 547 Sqft
$855 - $875
Unit Base rent Availability
681 $875 Now
View
692 $875 Now
View
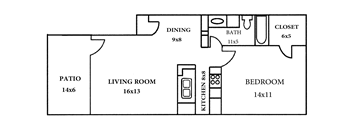
A floor plan of a house with a living room, dining room, kitchen, bathroom, bedroom, and patio.
A6-UR
1 Bed / 1 Bath / 574 Sqft
$860
Unit Base rent Availability
713 $860 Now
View
808 $860 Now
View
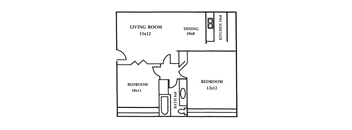
A drawing of a house layout with a living room, dining room, kitchen, and two bedrooms.
B2-UR
2 Beds / 1 Bath / 720 Sqft
$1,035
Unit Base rent Availability
336 $940 Now
View
324 $1,035 Now
View
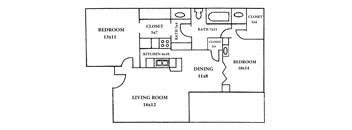
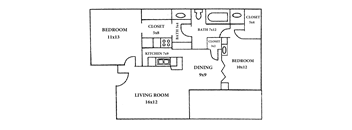
A floor plan of a house with a living room, two bedrooms, a dining room, and a kitchen.
B3-UR
2 Beds / 1 Bath / 820 Sqft
$950 - $1,050
Unit Base rent Availability
754 $950 Now
View
767 $1,050 Now
View
A black and white image of a floor plan for a house.
B6R
2 Beds / 1 Bath / 751 Sqft
$1,050
Unit Base rent Availability
535 $1,050 Now
View
543 $1,050 Now
View
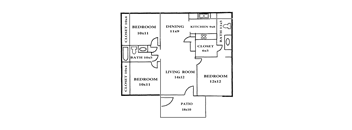
A floor plan of a home with a kitchen, dining room, living room, and two bedrooms.
B5-UR
2 Beds / 1 Bath / 823 Sqft
$1,050
Unit Base rent Availability
364 $1,050 Now
View
A black and white image of a floor plan for a house.
B6-UR
2 Beds / 2 Baths / 751 Sqft
$1,020 - $1,050
Unit Base rent Availability
300 $1,050 Now
View
279 $1,050 Now
View
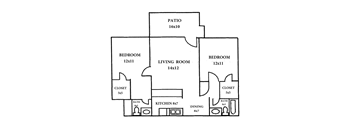
A floor plan of a house with two bedrooms, a living room, a dining room, a kitchen, a bathroom, a closet, and a patio.
C1-UR
3 Beds / 2 Baths / 1,200 Sqft
$1,320 - $1,330
Unit Base rent Availability
268 $1,330 Now
View
296 $1,330 Now
View
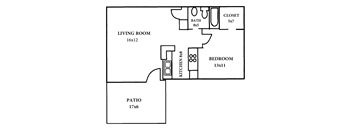
A floor plan of a house with a living room, bedroom, kitchen, and patio.
A3-UR
1 Bed / 1 Bath / 554 Sqft
Ask for pricing

Check for available units

Contact us
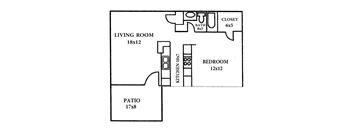
A floor plan of a small apartment with a living room, bedroom, kitchen, and bathroom.
A4
1 Bed / 1 Bath / 558 Sqft
Ask for pricing

Check for available units

Contact us
A floor plan of a house with a living room, dining room, kitchen, bedroom, bathroom, closet, and patio.
A5
1 Bed / 1 Bath / 559 Sqft
Ask for pricing

Check for available units

Contact us
A floor plan of a house with a living room, dining room, bedroom, bathroom, kitchen, and patio.
A7-UR
1 Bed / 1 Bath / 630 Sqft
Ask for pricing

Check for available units

Contact us
A floor plan of a house with a patio, living room, kitchen, two bedrooms, a bathroom and a closet.
B1-UR
2 Beds / 1 Bath / 715 Sqft
Ask for pricing

Check for available units

Contact us
A black and white image of a floor plan for a house.
B6
2 Beds / 2 Baths / 751 Sqft
Ask for pricing

Check for available units

Contact us
A floor plan of a house with a living room, two bedrooms, a dining room, a kitchen, and a bathroom.
B4
2 Beds / 1 Bath / 822 Sqft
Ask for pricing

Check for available units

Contact us
A floor plan of a house with a living room, two bedrooms, a dining room, a kitchen, and a bathroom.
B4-UR
2 Beds / 1 Bath / 822 Sqft
Ask for pricing

Check for available units

Contact us
A floor plan of a home with a kitchen, dining room, living room, and two bedrooms.
B5
2 Beds / 1 Bath / 823 Sqft
Ask for pricing

Check for available units

Contact us
A floor plan of a home with a kitchen, dining room, living room, and two bedrooms.
B5R
2 Beds / 1 Bath
Ask for pricing

Check for available units

Contact us
A black and white image of a floor plan for a house.
B9-UR
2 Beds / 2 Baths / 1,052 Sqft
Ask for pricing

Check for available units

Contact us
A floor plan of a 2 bedroom, 2 bath apartment sized 909 sqft.
B8R
2 Beds / 2 Baths / 909 Sqft
Ask for pricing

Check for available units

Contact us

What makes this property special?

These apartments offer a pool, clubhouse, playground, and laundry facilities, with controlled access and staff on-site around the clock. Selected homes include a washer and dryer, and the community has Spanish-speaking staff.

Policies

Security deposit $1

Application fees $50

There may be additional unit-specific fees. Please select a unit and move-in date here.

Cats allowed.Dogs allowed.Two pets max $300 non-refundable pet fee for one pet and $500 for two pets and $30.00 pet rent a month for each pet. No aggressive breeds.  Aggressive breeds include Pitbull (including American Pit Bull Terrier, American Staffordshire Terrier, Staffordshire Bull Terrier) , Rottweiler, German Shepherd, Akita, Dalmatian, Huskies, Wolf or Wolf Hybrid, Great Danes, Alaskan Malanute,.

View more

The fees are estimates and actual amounts may vary. Pricing and availability are subject to change. For details, contact the property.

Rent specials

Move in by November 15, 2026, and receive $400.00 each month for the first six months of your lease. Beautifully remodeled apartments are available. Move in before November 15, 2026, and pay zero security deposit. We waive admin and application fees at move-in. Washer and Dryer in select units. Offers vary by floor plan.

Check details

Amenities

Community amenities

  • Spanish Speaking Staff
  • Controlled Access/Gated
  • Clubhouse
  • Laundry Facilities
  • Pool
  • On-Site Maintenance
  • On-Site Management
  • Playground
  • Availability 24 Hours
  • Washer and Dryer in selected units

Services

We prioritize your convenience with Renter Essentials that help you move in easily and live comfortably at The Nathaniel Apartments.

  • Flex rent payments

Ratings and reviews

4.0 Company rating
34 Reviews
Staff 4.0
Amenities 3.5
Location 4.5
Value 3.5
Parking 4.0
Noise 4.0
Maintenance 4.0
Ratings based on reviews from other properties managed by HomeTown Property Group LLC.

Building details

68 buildings in the community 1066 apartments in the community 2 stories per building Building constructed in 1972

Neighborhood

A busy south-side neighborhood built around shopping and green space, with Almeda Mall and Freeway Manor Park adding some everyday convenience. • Macy's and Target make running errands simple, especially with Almeda Mall tying things together. • There’s no shortage of health care, with places like Bayshore Medical Center and Memorial Hermann Southeast Hospital nearby. • Freeway Manor Park and a string of smaller parks give lots of options to get outside.
9220 Nathaniel Street, Houston, TX 77075
Loading content, please wait...
Loading...

Contact information

Property managed by: HomeTown Property Group LLC

Call leasing office: (832) 680-0177

Property office hours:
Today 9:00AM-6:00PM
  • Monday 9:00AM-6:00PM
  • Tuesday 9:00AM-6:00PM
  • Wednesday 9:00AM-6:00PM
  • Thursday 9:00AM-6:00PM
  • Friday 9:00AM-6:00PM
  • Saturday 10:00AM-5:00PM

Explore popular searches


Frequently asked questions

When were prices and availability for this property last updated?

Prices and availability for this property were last updated Today.

What floorplans are available?

The following floorplans are available: 1-bedroom apartments from $855, 2-bedrooms apartments from $950 and 3-bedrooms apartments from $1,320.

What are the most popular nearby apartments?
How many units are available?

Currently, The Nathaniel Apartments has 29 available units.

What neighborhood is The Nathaniel Apartments in?

The Nathaniel Apartments is located in the Southeast Houston neighborhood.

What are the business hours?

The business hours are:

  • Monday 9:00AM-6:00PM
  • Tuesday 9:00AM-6:00PM
  • Wednesday 9:00AM-6:00PM
  • Thursday 9:00AM-6:00PM
  • Friday 9:00AM-6:00PM
  • Saturday 10:00AM-5:00PM