Total monthly cost $1,107 - $1,417
Beds 1-3 Beds
Baths 1-3

Tatum Townhomes And Apartment

5335 Aldine Bender, Houston, TX

Request a tour

Select a date to start scheduling a tour.
Loading...

Floor plans

Updated today
This listing displays total monthly cost, which is the base rent including recurring monthly fees and costs as provided by the property. It does not include application fees, variable costs, and optional charges such as application fees, utility costs, pet charges, etc.
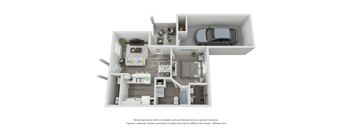
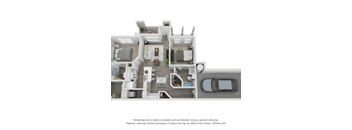
A 3D floor plan of a house with a kitchen, living room, and two bedrooms.
A1
1 Bed / 1 Bath / 652 Sqft
$1,107
Unit Total monthly cost Availability
AP-1804 $1,112 Now
View
AP-2001 $1,112 Now
View
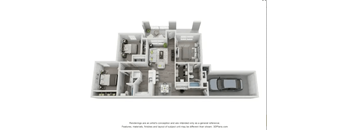
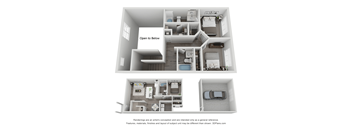
A 3D floor plan of a house with a kitchen, living room, and two bedrooms.
B5
2 Beds / 2 Baths / 1,025 Sqft
$1,167
Unit Total monthly cost Availability
AP-1704 $1,172 Now
View
AP-0501 $1,172 Dec 7
View
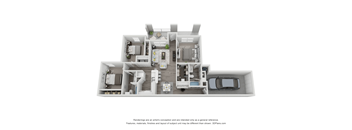
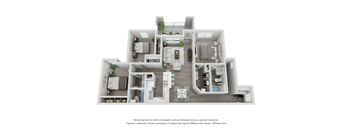
A 3D floor plan of a house with a car parked outside.
B6
2 Beds / 2 Baths / 1,053 Sqft
$1,167
Unit Total monthly cost Availability
AP-4801 $1,172 Now
View
AP-4404 $1,172 Now
View
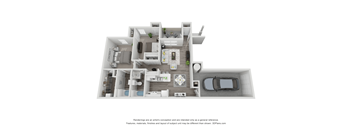
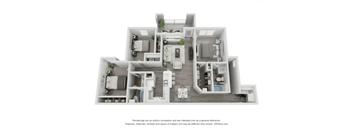
A 3D floor plan of a house with a kitchen, living room, and two bedrooms.
C1
3 Beds / 2 Baths / 1,198 Sqft
$1,317
Unit Total monthly cost Availability
AB-0607 $1,322 Now
View
A 3D floor plan of a house with a kitchen, living room, dining room, and two bedrooms.
C5
3 Beds / 2 Baths / 1,320 Sqft
$1,317
Unit Total monthly cost Availability
AB-1604 $1,322 Now
View
A 3D floor plan of a house with a kitchen, living room, and two bedrooms.
B7
2 Beds / 2 Baths / 1,090 Sqft
$1,167
Unit Total monthly cost Availability
AB-1308 $1,172 Dec 19
View
A 3D floor plan of a house with a kitchen, living room, dining room, and two bedrooms.
C7
3 Beds / 3 Baths / 1,340 Sqft
$1,417
Unit Total monthly cost Availability
AP-4803 $1,422 Nov 18
View
AP-4502 $1,422 Jan 7, 2027
View
A floor plan is coming soon.
B1
2 Beds / 2.5 Baths / 985 Sqft
Ask for pricing

Check for available units

Contact us
A 3D floor plan of a house with two bedrooms, a living room, a kitchen, and a bathroom.
B2
2 Beds / 2.5 Baths / 996 Sqft
Ask for pricing

Check for available units

Contact us
A 3D floor plan of a house with a car parked outside.
B3
2 Beds / 2 Baths / 1,005 Sqft
Ask for pricing

Check for available units

Contact us
A 3D rendering of a modern house layout.
B4
2 Beds / 2 Baths / 1,011 Sqft
Ask for pricing

Check for available units

Contact us
A floor plan is coming soon.
B8
2 Beds / 2 Baths / 1,107 Sqft
Ask for pricing

Check for available units

Contact us
A 3D floor plan of a house with a car parked in the garage.
C2
3 Beds / 3 Baths / 1,205 Sqft
Ask for pricing

Check for available units

Contact us
A 3D floor plan of a house with a kitchen, living room, and two bedrooms.
C3
3 Beds / 2 Baths / 1,276 Sqft
Ask for pricing

Check for available units

Contact us
A 3D floor plan of a house with a kitchen, living room, and two bedrooms.
C4
3 Beds / 2 Baths / 1,313 Sqft
$1,217

Check for available units

Contact us
A 3D floor plan of a house with a kitchen, living room, dining room, and two bedrooms.
C6
3 Beds / 2 Baths / 1,327 Sqft
Ask for pricing

Check for available units

Contact us

What makes this property special?

These apartments offer a pool with sundeck, grilling spots with picnic seating, a playground, clubhouse, and courtyard. Covered parking and attached garages are available, while select homes add a private patio or balcony, large closets, and washer/dryer connections. Air conditioning and energy-efficient appliances round out the apartment amenities.

Policies

Application fees $50

There may be additional unit-specific fees. Please select a unit and move-in date here.

Security pet deposit $400

Monthly pet rent $20

Pet limit 2 allowed. At RPM Living, we feel your pets are members of our extended family, so we strive to make them feel right at home. Tatum Townhomes and Apartments welcomes cats and dogs, with a maximum of two. Contact our leasing office for more information!

View more

The fees are estimates and actual amounts may vary. Pricing and availability are subject to change. For details, contact the property.

Cost calculator

See initial one-time fees and calculate total monthly cost based on different lease options. 

View more
Rent specials

YOUR MOVE JUST GOT SWEETER! ? Get UP TO 6 WEEKS FREE + a chance to win 12 MONTHS FREE! *Restrictions Apply. Contact Leasing For Details. Offers vary by floor plan.

Check details

Amenities

Apartment amenities

  • Hardwood-style flooring*
  • Spacious floor plans
  • Large closets
  • Washer/Dryer connections
  • Energy-efficient appliances
  • Private patio or balcony
  • Carpeted bedroom and living room areas
  • Air conditioning
  • Cable-ready units
  • Accessible units available
  • Attached Garages*

Community amenities

  • Refreshing swimming pool with sundeck
  • Grilling stations with picnic seating
  • Playground
  • Covered parking
  • Clubhouse
  • Courtyard

Ratings and reviews

3.5 Very good
1 Review
Parking 4.0
Amenities 3.0
Maintenance 3.0
Staff 3.0
Value 3.0
Location 5.0
Noise 3.0
Anonymous Verified Resident
Feb 26, 2026

maintenance could be better along with securing the property


Building details

64 buildings in the community 316 apartments in the community 1 - 2 stories per building Building constructed in 2002

Property description


Square footage for advertised units is approximate. Prices are subject to change. Please call the leasing office for the most current pricing.

Neighborhood

A practical north-side neighborhood with lots of parks and green spaces, steady car traffic, and no shortage of places to run errands, with Edmonds Park and Presidential Plaza. • Edmonds Park and W. E. Bill Crowley Park make this a spot with plenty of places to get outside and unwind. • Tons of car services, from Shell and Texaco to Eco-Park and Avis, point to airport runs and commuting as just another part of life here. • dd's Discounts and Ross keep basic shopping easy for the day-to-day.
5335 Aldine Bender, Houston, TX 77032
Loading content, please wait...
Loading...

Contact information

Property managed by: Roscoe Properties

Call leasing office: (346) 534-4067

Property office hours:
Today 8:30AM-5:30PM
  • Monday 8:30AM-5:30PM
  • Tuesday 8:30AM-5:30PM
  • Wednesday 8:30AM-5:30PM
  • Thursday 8:30AM-5:30PM
  • Friday 8:30AM-5:30PM
  • Saturday 10:00AM-5:00PM
  • Sunday 1:00PM-5:00PM

Explore popular searches


Frequently asked questions

When were prices and availability for this property last updated?

Prices and availability for this property were last updated Today.

What floorplans are available?

The following floorplans are available: 1-bedroom apartments from $1,107, 2-bedrooms apartments from $1,167 and 3-bedrooms apartments from $1,217.

What are the most popular nearby apartments?
What neighborhood is Tatum Townhomes and Apartment in?

Tatum Townhomes and Apartment is located in the Far North Houston neighborhood.

What are the business hours?

The business hours are:

  • Monday 8:30AM-5:30PM
  • Tuesday 8:30AM-5:30PM
  • Wednesday 8:30AM-5:30PM
  • Thursday 8:30AM-5:30PM
  • Friday 8:30AM-5:30PM
  • Saturday 10:00AM-5:00PM
  • Sunday 1:00PM-5:00PM