Base rent $739 - $1,249
Beds 1-2 Beds
Baths 1-2

Somerset

8000 W. Tidwell Road, Houston, TX

Schedule a tour

Select a date to start scheduling a tour.
Loading...

Floor plans

Updated today
This listing displays total monthly cost, which is the base rent including recurring monthly fees and costs as provided by the property. It does not include application fees, variable costs, and optional charges such as application fees, utility costs, pet charges, etc.
A floor plan of a one bedroom apartment with one bathroom.
A1
1 Bed / 1 Bath / 560 Sqft
$835 - $920
Unit Total monthly cost Availability
0505-2 $910 Now
View
0112-2 $920 Now
View
A floor plan of a one bedroom apartment with one bathroom.
A2
1 Bed / 1 Bath / 567 Sqft
$830 - $905
Unit Total monthly cost Availability
0904-1 $890 Now
View
1816-1 $880 Now
View
A 616 square foot floor plan for a one bedroom apartment.
A3
1 Bed / 1 Bath / 616 Sqft
$880 - $980
Unit Total monthly cost Availability
0604-2 $980 Now
View
0303-2 $965 Now
View
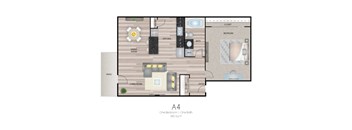
A floor plan of a one bedroom apartment with a living room, kitchen, bath, and closet.
A4
1 Bed / 1 Bath / 650 Sqft
$855 - $965
Unit Total monthly cost Availability
0805-1 $935 Now
View
1909-1 $915 Now
View
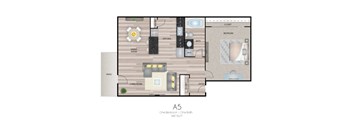
A5 floor plan of a 600 square foot apartment with one bedroom and one bath.
A5
1 Bed / 1 Bath / 660 Sqft
$925 - $1,010
Unit Total monthly cost Availability
0407-2 $1,010 Now
View
0401-2 $925 Now
View
A6 floor plan for a one bedroom, one bathroom apartment.
A6
1 Bed / 1 Bath / 682 Sqft
$940 - $960
Unit Total monthly cost Availability
0606-1 $960 Now
View
1102-1 $940 Now
View
A7 floor plan of a one bedroom, one bath apartment.
A7
1 Bed / 1 Bath / 684 Sqft
$920 - $1,005
Unit Total monthly cost Availability
1308-2 $1,005 Now
View
1306-2 $930 Now
View
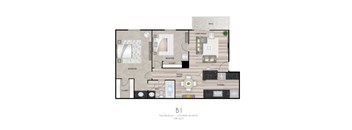
A floor plan of a one bedroom apartment with a living room, kitchen, and bathroom.
B1
2 Beds / 1 Bath / 798 Sqft
$1,020 - $1,145
Unit Total monthly cost Availability
1204-1 $1,030 Now
View
1210-1 $1,070 Now
View
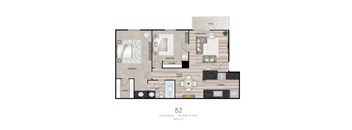
A floor plan of apartment B2 with two bedrooms and one bathroom.
B2
2 Beds / 1 Bath / 804 Sqft
$1,065 - $1,115
Unit Total monthly cost Availability
0807-2 $1,115 Now
View
0509-2 $1,065 Jun 30
View
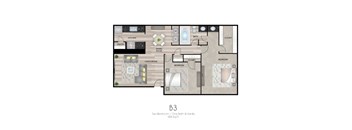
A floor plan of apartment B3 with two bedrooms and one bathroom.
B3
2 Beds / 1 Bath / 984 Sqft
$1,255 - $1,330
Unit Total monthly cost Availability
1516-2 $1,255 Now
View
1504-2 $1,330 Now
View
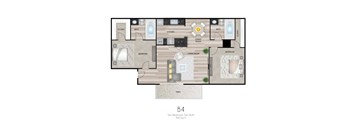
A floor plan of a two bedroom apartment with two bathrooms.
B4
2 Beds / 2 Baths / 960 Sqft
$1,215 - $1,310
Unit Total monthly cost Availability
0506-1 $1,230 Now
View
2002-1 $1,225 Now
View
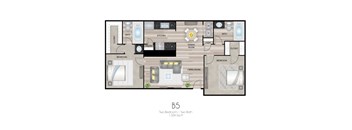
A floor plan of a B5 sized apartment with two bedrooms and one bathroom.
B5
2 Beds / 2 Baths / 1,004 Sqft
$1,290 - $1,340
Unit Total monthly cost Availability
1610-2 $1,290 Now
View
1812-2 $1,300 Now
View

Policies

Application fees $50

There may be additional unit-specific fees. Please select a unit and move-in date here.

Monthly pet rent $75

Rottweiler, doberman pinscher, pit bull terrier, staffordshire terrier, chow, presa canarias, akita, alaskan malamute, wolf hyrbid or any mix thereof.

View more

Pets allowed. Pet limit 2 allowed. 2 pet limit per apartment. Restricted breeds prohibited. Please inquire with leasing staff for more information.

View more

The fees are estimates and actual amounts may vary. Pricing and availability are subject to change. For details, contact the property.

Cost calculator

See initial one-time fees and calculate total monthly cost based on different lease options. 

View more
Rent specials

GET 1 MONTH FREE base rent*! *Minimum lease term applies. Other costs and fees excluded. Offers vary by floor plan.

Check details about rent specials

Amenities

Apartment amenities

  • Air Conditioning
  • Built-In Bookshelves
  • Faux Wood Blinds
  • Fully Equipped Kitchens
  • Generous Cabinet Space
  • Modern Light Fixtures
  • Private Patio or Balcony
  • Spacious Floor Plans
  • Tiled Kitchen Backsplash *
  • Walk-in Closets *
  • Washer/ Dryer Connections *
  • Wood Flooring
  • Flexible Rent Payment Options
  • Positive Credit Reporting for Rental and Utility Payments

Community amenities

  • 2 Outdoor Swimming Pools
  • Ample Parking
  • Apartment Life / C.A.R.E.S Team
  • Community Playground
  • On-Site Laundry
  • Outdoor Picnic Area
  • On-Site Management
  • Peaceful Grassy, Suburban Setting
  • Pet Friendly
  • High Speed Internet - In Home and Common Areas
  • HD Video Service with Streaming App
  • Electricity Service Program
  • Online Portal for Convenient Service Requests and Payments
  • Full Service Moving Assistant
  • Water Conservation Solutions
  • Pest Control Services
  • General Common Area and Unit Trash Service

Ratings and reviews

4.5 Fabulous
5 Reviews
Parking 4.5
Amenities 5.0
Maintenance 5.0
Staff 5.0
Value 5.0
Location 5.0
Noise 4.0
Anonymous Verified Resident
May 3, 2026

Muy bueno todo excelnte ubicasion todo tranquilo

Anonymous Verified Resident
Apr 14, 2026

Bella propiedad,vecinos amables y el personal del condominio maravillosos

Adrain Verified Resident
Apr 10, 2026

So far it been ok just need a little things fix

Joaquin Verified Resident
Feb 3, 2026

Es bueno el lugar tranquilo esta en una buena posición geográfica y no he tenido problema en lo que va el año viviendo aquí recomiendo aquí

Anonymous Verified Resident
Nov 26, 2025

Can’t complain much i pay for what i get


Building details

38 buildings in the community 516 apartments in the community 2 stories per building Building constructed in 1977

Property description

**Total Monthly Leasing Price includes base rent, all monthly mandatory and any user-selected optional fees. Excludes variable, usage-based, and required charges due at or prior to move-in or at move-out. Security Deposit may change based on screening results, but total will not exceed legal maximums. Some items may be taxed under applicable law. Some fees may not apply to rental homes subject to...

**Total Monthly Leasing Price includes base rent, all monthly mandatory and any user-selected optional fees. Excludes variable, usage-based, and required charges due at or prior to move-in or at move-out. Security Deposit may change based on screening results, but total will not exceed legal maximums. Some items may be taxed under applicable law. Some fees may not apply to rental homes subject to an affordable program. All fees are subject to application and/or lease terms. Prices and availability subject to change. Resident is responsible for damages beyond ordinary wear and tear. Resident may need to maintain insurance and to activate and maintain utility services, including but not limited to electricity, water, gas, and internet, per the lease. Additional fees may apply as detailed in the application and/or lease agreement, which can be requested prior to applying.   Our goal is to help you plan your budget with ease. Planning your budget is essential, and we’re here to make it simpler. The pricing you’ll see may be labeled Total Monthly Leasing Price or Base Rent. Base Rent: The monthly rent for the rental home. Total Monthly Leasing Price: Base Rent plus fixed, mandatory monthly fees. To help budget your monthly fixed costs, add your base rent to the Essentials and any Personalized Add-Ons you will be selecting from the list of potential fees which can be found at the bottom of the page. This way, you can easily see what your initial and monthly costs might be. To customize your Total Monthly Leasing Price and plan with confidence, use our Calculate My Costs tool found within the Map view. Transparency meets convenience—so you can focus on finding the perfect home. **Floor plans are artist rendering. All dimensions are approximate. Actual product and specifications may vary in dimension or detail. Not all features are available in every rental home. Please see a representative for details.

Neighborhood

Use the map to explore the neighborhood and see how it matches your interests.

8000 W. Tidwell Road, Houston, TX 77040
Loading content, please wait...
Loading...

Contact information

Property managed by: Greystar
 Company

Call leasing office: (346) 586-1380

Property office hours:
Today 9:00AM-6:00PM
  • Monday 9:00AM-6:00PM
  • Tuesday 9:00AM-6:00PM
  • Wednesday 9:00AM-6:00PM
  • Thursday 9:00AM-6:00PM
  • Friday 9:00AM-6:00PM
  • Monday-Friday 9:00AM-6:00PM
  • Saturday 10:00AM-5:00PM
  • Sunday 1:00PM-5:00PM


Frequently asked questions

When were prices and availability for this property last updated?

Prices and availability for this property were last updated Today.

What floorplans are available?

The following floorplans are available: 1-bedroom apartments from $739 and 2-bedrooms apartments from $929.

What are the most popular nearby apartments?

The most popular nearby apartments are: Somerset, The Reserve at City Center North, Latitude 2976 and Cashel Springs.

How many units are available?

Currently, Somerset has 52 available units.

What neighborhood is Somerset in?

Somerset is located in the Spring Branch neighborhood.

What are the business hours?

The business hours are:

  • Monday 9:00AM-6:00PM
  • Tuesday 9:00AM-6:00PM
  • Wednesday 9:00AM-6:00PM
  • Thursday 9:00AM-6:00PM
  • Friday 9:00AM-6:00PM
  • Monday-Friday 9:00AM-6:00PM
  • Saturday 10:00AM-5:00PM
  • Sunday 1:00PM-5:00PM