.jpg?width=420&quality=80&height=343&mode=crop)


Total monthly cost
$711 - $3,566
Beds
1-2 Beds
Baths
1-2
Scotland Yard
2250 Holly Hall St.,
Houston, TX
Schedule a tour
Select a date to start scheduling a tour.
Loading...
Floor plans
Updated 4 days ago

A
1 Bed
/ 1 Bath
/ 566 Sqft
_Optimized.jpg?width=352&quality=90&height=130)
A1
1 Bed
/ 1 Bath
/ 567 Sqft
_Optimized.jpg?width=352&quality=90&height=130)
A2
1 Bed
/ 1 Bath
/ 622 Sqft
_Optimized.jpg?width=352&quality=90&height=130)
A3
1 Bed
/ 1 Bath
/ 630 Sqft
_Optimized.jpg?width=352&quality=90&height=130)
A4
1 Bed
/ 1 Bath
/ 656 Sqft
_Optimized.jpg?width=352&quality=90&height=130)
A5
1 Bed
/ 1 Bath
/ 676 Sqft
| Unit | Total monthly cost | Availability | |
|---|---|---|---|
| 01-3109 | $1,005 - $2,550 | Now | |
| 01-3110 | $1,005 - $2,550 | Now |
_Optimized.jpg?width=352&quality=90&height=130)
A6
1 Bed
/ 1 Bath
/ 706 Sqft
| Unit | Total monthly cost | Availability | |
|---|---|---|---|
| 01-0337 | $889 - $2,165 | Now | |
| 02-3200 | $812 - $1,968 | Oct 28 |
_Optimized.jpg?width=352&quality=90&height=130)
B2
2 Beds
/ 2 Baths
/ 830 Sqft
| Unit | Total monthly cost | Availability | |
|---|---|---|---|
| 02-2138 | $1,243 - $3,114 | Oct 31 | |
| 02-1143 | $1,318 - $3,270 | Nov 30 |
_Optimized.jpg?width=352&quality=90&height=130)
B3
2 Beds
/ 2 Baths
/ 892 Sqft
| Unit | Total monthly cost | Availability | |
|---|---|---|---|
| 02-2180 | $1,328 - $3,306 | Oct 28 | |
| 02-1229 | $1,328 - $3,292 | Nov 30 |
_Optimized.jpg?width=352&quality=90&height=130)
B7
2 Beds
/ 2 Baths
/ 979 Sqft
| Unit | Total monthly cost | Availability | |
|---|---|---|---|
| 01-0204 | $1,444 - $3,566 | Oct 31 | |
| 01-0208 | $1,444 - $3,391 | Nov 30 |
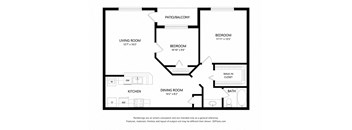
B
2 Beds
/ 1 Bath
/ 881 Sqft
Check for available units
Contact us_Optimized.jpg?width=352&quality=90&height=130)
B4
2 Beds
/ 2 Baths
/ 924 Sqft
Check for available units
Contact us_Optimized.jpg?width=352&quality=90&height=130)
B5
2 Beds
/ 2 Baths
/ 925 Sqft
Check for available units
Contact us_Optimized.jpg?width=352&quality=90&height=130)
B6
2 Beds
/ 2 Baths
/ 965 Sqft
Check for available units
Contact usPolicies
One-time pet fees
$250
Security pet deposit
$250
Monthly pet rent
$20
One-time pet fees
$250
Security pet deposit
$250
Monthly pet rent
$20
Pets allowed. We Love Pets! Please review our Pet Policy.
View moreThe fees are estimates and actual amounts may vary. Pricing and availability are subject to change. For details, contact the property.
Cost calculator
See initial one-time fees and calculate total monthly cost based on different lease options.
View moreAmenities
Crafting a Top Tier Downtown Houston Community
The smaller details, the ambitious features, and the delightful finishing elements that render Scotland Yard such a high-end apartment community – see it all listed below. Residents enjoy convenient clubhouse access, swimming in or floating atop the sparkling pools, and numerous interior amenities.
Apartment amenities
- Ceiling Fans with Light Kit
- Garbage Disposal
- Black Appliances *Select homes
- Air Conditioning – Central Air
- Plush Carpeting
- Spacious Bathrooms with Large Vanities
- Fireplaces
- Resident Portal – Online Rent Pay
- Vaulted Ceilings
- Washer and Dryer Connections
- Outdoor Terraces or Urban Patios
- Cable-Ready
- Track Lighting
- High-Definition Formica in Kitchen and Bathrooms
- Faux Wood Flooring
- Two-Inch Blinds
Community amenities
- Assigned Covered Parking Available
- Fitness Center
- Business Resource Center with Internet Access, PC, Printer, and Fax Machine
- On-Site Laundry Facility
- Professional On-Site Management and Maintenance
- Sparkling Swimming Pools
- Airbnb-friendly
- 24-hour Emergency Maintenance
*Restrictions apply. See Sales Associate for details.
Services
We prioritize your convenience with Renter Essentials that help you move in easily and live comfortably at Scotland Yard.
- Flex rent payments
- Electricity
Building details
13 buildings in the community
678 apartments in the community
2 - 3 stories per building
Building constructed in 1982
Property description
A Downtown Houston apartment community designed to catch the classical eye while satisfying present-day standards, Scotland Yard is beaming with distinctive character and boasts a range of lifestyle-enhancing amenities. Large windows create a bright setting and look out upon nice views, luxurious home interiors generate a premium sense of quality throughout each of our one- and two-bedroom floor...
A Downtown Houston apartment community designed to catch the classical eye while satisfying present-day standards, Scotland Yard is beaming with distinctive character and boasts a range of lifestyle-enhancing amenities. Large windows create a bright setting and look out upon nice views, luxurious home interiors generate a premium sense of quality throughout each of our one- and two-bedroom floor plans, our on-site fitness facility provides a place for health-focused activity, and the community pool is likely where you’ll hope to end up nearly every afternoon and weekend. Lease with Scotland Yard to enjoy all of that along with the local neighborhood’s performance venues, retailers, restaurants, and event schedule.
**Total Monthly Leasing Price includes base rent, all monthly mandatory and any user-selected optional fees. Excludes variable, usage-based, and required charges due at or prior to move-in or at move-out. Security Deposit may change based on screening results, but total will not exceed legal maximums. Some items may be taxed under applicable law. Some fees may not apply to rental homes subject to an affordable program. All fees are subject to application and/or lease terms. Prices and availability subject to change. Resident is responsible for damages beyond ordinary wear and tear. Resident may need to maintain insurance and to activate and maintain utility services, including but not limited to electricity, water, gas, and internet, per the lease. Additional fees may apply as detailed in the application and/or lease agreement, which can be requested prior to applying. Time to Pick Your Scotland Yard Home Choose and lease your one- or two-bedroom floor plan. Square footage and layout options are considerable, so take a moment to enjoy the selection process, just as we’ll enjoy showing you in the front door during your tour. Our goal is to help you plan your budget with ease, enhancing your rental home experience. Prices shown are base rent. To help budget your monthly fixed costs, add your base rent to the Essentials and any Personalized Add-Ons you will be selecting from the list of potential fees which can be found at the bottom of the page. *Pricing and availability are subject to change. Rent is based on monthly frequency. Additional fees may apply, such as but not limited to package delivery, trash, water, amenities, etc. **Floor plans are artist’s rendering. All dimensions are approximate. Actual product and specifications may vary in dimension or detail. Not all features are available in every apartment. Prices and availability are subject to change. Please see a representative for details.
**Total Monthly Leasing Price includes base rent, all monthly mandatory and any user-selected optional fees. Excludes variable, usage-based, and required charges due at or prior to move-in or at move-out. Security Deposit may change based on screening results, but total will not exceed legal maximums. Some items may be taxed under applicable law. Some fees may not apply to rental homes subject to an affordable program. All fees are subject to application and/or lease terms. Prices and availability subject to change. Resident is responsible for damages beyond ordinary wear and tear. Resident may need to maintain insurance and to activate and maintain utility services, including but not limited to electricity, water, gas, and internet, per the lease. Additional fees may apply as detailed in the application and/or lease agreement, which can be requested prior to applying. Time to Pick Your Scotland Yard Home Choose and lease your one- or two-bedroom floor plan. Square footage and layout options are considerable, so take a moment to enjoy the selection process, just as we’ll enjoy showing you in the front door during your tour. Our goal is to help you plan your budget with ease, enhancing your rental home experience. Prices shown are base rent. To help budget your monthly fixed costs, add your base rent to the Essentials and any Personalized Add-Ons you will be selecting from the list of potential fees which can be found at the bottom of the page. *Pricing and availability are subject to change. Rent is based on monthly frequency. Additional fees may apply, such as but not limited to package delivery, trash, water, amenities, etc. **Floor plans are artist’s rendering. All dimensions are approximate. Actual product and specifications may vary in dimension or detail. Not all features are available in every apartment. Prices and availability are subject to change. Please see a representative for details.
Neighborhood
Use the map to explore the neighborhood and see how it matches your interests.
Loading...
Contact information
&cropxunits=200&cropyunits=44&width=75&quality=90)
Call leasing office:
8324004523
Property office hours:
Today
9:00AM-6:00PM
View all hours
- Monday-Friday 9:00AM-6:00PM
- Saturday 10:00AM-5:00PM
- Sunday 1:00PM-5:00PM