


Magnolia Creek
Schedule a tour
Floor plans
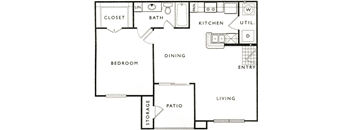
Check for available units
Contact us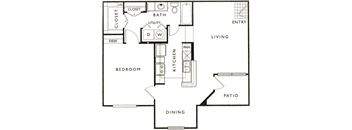
Check for available units
Contact us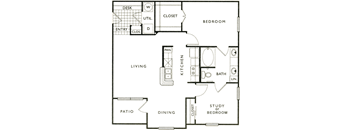
Check for available units
Contact us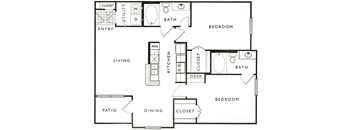
Check for available units
Contact us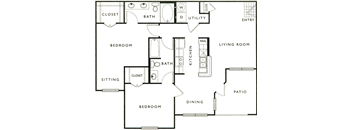
Check for available units
Contact usPolicies
Max weight 99 lb each. Pet limit 2 allowed. Any hybrid or mixed breed with any of the following: Pit Bull, Staffordshire Terrier, American Bull Dog, German Shepherd, Malamute, Rottweiler, Doberman, Dalmatian, Akita, Chow, Presa Canario. This list is not all inclusive of all breeds and Management has final approval.
View moreThe fees are estimates and actual amounts may vary. Pricing and availability are subject to change. For details, contact the property.
Limited-Time Move-In Special! Waived Application & Administration Fees PLUS up to $150 in additional move-in credit on select apartment homes! Offers vary by floor plan.
Check detailsAmenities
Apartment amenities
- Built-In Computer Desk*
- Fully European Style Kitchen with Built in Wine Rack and Island
- Ceiling Fans
- Full Size Washer & Dryer in Every Home
- Garden Tubs*
- Nine Foot Ceilings with Crown Molding
- Wood Grain Flooring in Entry and Kitchen
Community amenities
- Resort Style Pool with Sun Deck
- Pet Friendly
- Located Near Beltway 8 and I-10
- 24 Hour Business Center
- Storage Closets Available
- Galena Park ISD
- 24 Hour Fitness Center
- Private Garages and Covered Parking Available
We prioritize your convenience with Renter Essentials that help you move in easily and live comfortably at Magnolia Creek.
- Flex rent payments
3D tours
Building details
Property description
Explore comfortable floor plans designed around everyday function and flexibility. Choose from efficient 1-bedroom layouts or larger 2-bedroom options with room for working, relaxing, entertaining, or sharing your home. Applicants over 18 years of age are subject to approval through a third-party screening service that verifies: Government issued ID Household income Rental history Credit screening Criminal history screening. Additional information may be required to provide final approval of your rental application. If this is the case, we’ll contact you via email with instructions on what to do next. Documents requested during this process will only be used for screening and verification purposes. Floor plans are artist’s rendering. All dimensions are approximate. Actual product and specifications may vary in dimension or detail. Not all features are available in every rental home. Prices and availability are subject to change. Rent is based on monthly frequency. Additional fees may apply, such as but not limited to package delivery, trash, water/sewer, pest, amenities, etc. Deposits vary. Please contact community for more details. Compare the 1-bedroom and 2-bedroom layouts, and the current availability that best matches your needs, then schedule a tour to see your preferred floor plans at Magnolia Creek.
Neighborhood
Use the map to explore the neighborhood and see how it matches your interests.
Contact information

- Monday 9:00AM-6:00PM
- Tuesday 9:00AM-6:00PM
- Wednesday 9:00AM-6:00PM
- Thursday 9:00AM-6:00PM
- Friday 9:00AM-6:00PM
- Saturday 10:00AM-5:00PM