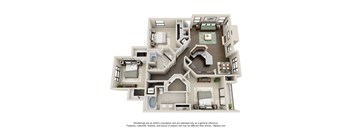
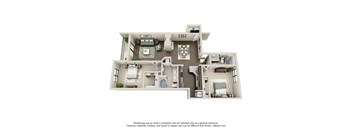
Total monthly cost $1,505 - $3,102
Beds 1-3 Beds
Baths 1-2

Elle At The Medical Center

8181 El Mundo, Houston, TX

Schedule a tour

Select a date to start scheduling a tour.
Loading...

Floor plans

Updated today
This listing displays total monthly cost, which is the base rent including recurring monthly fees and costs as provided by the property. It does not include application fees, variable costs, and optional charges such as application fees, utility costs, pet charges, etc.
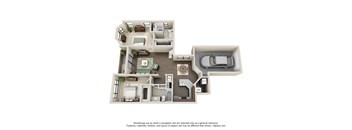
A 3D floor plan of a house with a car parked in the garage.
Elle A1
1 Bed / 1 Bath / 1,015 Sqft
$1,505 - $1,851
Unit Total monthly cost Availability
3003 $1,505 - $1,851 Now
View
3003 $1,505 - $1,851 Now
View
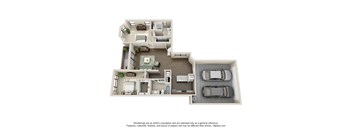
A 3D floor plan of a house with a kitchen, living room, bedrooms and bathrooms.
Elle B1
2 Beds / 2 Baths / 1,192 Sqft
$1,836 - $2,157
Unit Total monthly cost Availability
1501 $1,969 - $2,047 Now
View
1501 $1,969 - $2,047 Now
View
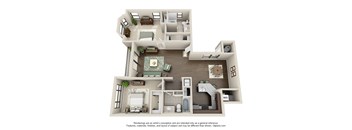
A 3D floor plan of a house with a kitchen, living room, and two bedrooms.
Elle B5
2 Beds / 2 Baths / 1,267 Sqft
$1,855 - $2,158
Unit Total monthly cost Availability
2805 $1,910 - $1,998 Now
View
2805 $1,910 - $1,998 Now
View
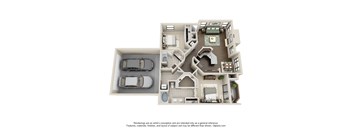
A 3D floor plan of a house with a kitchen, living room, and bathrooms.
Elle C1
3 Beds / 2 Baths / 1,467 Sqft
$2,029 - $3,102
Unit Total monthly cost Availability
2004 $2,029 - $2,859 Now
View
2004 $2,029 - $2,859 Now
View
A 3D floor plan of a house with a living room, kitchen, dining room, and two bedrooms.
Elle B2
2 Beds / 2 Baths / 1,218 Sqft
$1,995 - $2,155
Unit Total monthly cost Availability
2301 $2,065 - $2,155 Aug 19
View
2301 $2,065 - $2,155 Aug 19
View
A 3D floor plan of a house with labeled rooms.
Elle B3
2 Beds / 2 Baths / 1,241 Sqft
$1,648 - $1,857
Unit Total monthly cost Availability
3702 $1,648 - $1,712 Sep 1
View
3702 $1,648 - $1,712 Sep 1
View
A 3D floor plan of a house with a kitchen, living room, and bathroom.
Elle B4
2 Beds / 2 Baths / 1,267 Sqft
$1,790 - $1,938
Unit Total monthly cost Availability
0302 $1,870 - $1,938 Aug 10
View
0302 $1,870 - $1,938 Aug 10
View
A 3D floor plan of a house with rooms labeled.
Elle B6
2 Beds / 2 Baths / 1,323 Sqft
$1,671 - $2,045
Unit Total monthly cost Availability
1904 $1,960 - $2,045 Aug 17
View
1904 $1,960 - $2,045 Aug 17
View

Policies

Security deposit $500

Application fees $65

There may be additional unit-specific fees. Please select a unit and move-in date here.

Monthly pet rent $75

Rottweiler, doberman pinscher, pit bull terrier, staffordshire terrier, chow, presa canarias, akita, alaskan malamute, wolf hyrbid or any mix thereof.

View more

Pets allowed. Pet limit 2 allowed. 2 pet limit per apartment. Restricted breeds prohibited. Please inquire with leasing staff for more information.

View more

The fees are estimates and actual amounts may vary. Pricing and availability are subject to change. For details, contact the property.

Cost calculator

See initial one-time fees and calculate total monthly cost based on different lease options. 

View more
Rent specials

Up to 8 Weeks Free Base Rent! Minimum lease term applies. Other costs and fees excluded. Offers vary by floor plan.

Check details

Amenities

Apartment amenities

  • 1, 2, and 3 Bedroom Apartment Homes
  • Eight Floorplans with Large Square Footage
  • Custom Pendant Lighting
  • Soaring Cathedral Ceilings and Crown Molding
  • Fireplaces*
  • Engineered Wood Flooring
  • Oversized Garden Tubs
  • Huge Walk-In Closets
  • Mirrored Wardrobe Closets
  • Washer and Dryer Included
  • Prewired for Alarms
  • Private Balcony/Patio
  • Private Fenced Yards*
  • Attached and Detached Garages*
  • Stainless Appliances* and Granite Countertops
  • Bedroom Carpeting
  • Stunning Bathroom Vanities

Community amenities

  • Furnished Corporate Suites
  • Texas Medical Center Shuttle Service
  • Lagoon-Style Pool with Waterfalls
  • Poolside Entertainment Space with Grilling Station
  • Lush Tropical Landscaping
  • Elegant Resident Activity Center
  • Convenient WiFi Access in Common Areas
  • 24-Hour State-of-the-Art Fitness Center
  • Rentable Covered Parking
  • Remote Controlled Access Gates
  • Landscaped Walking Paths
  • Coffee Bar
  • Dog Park

Ratings and reviews

4.0 Company rating
17.9K Reviews
Staff 4.5
Maintenance 4.5
Noise 4.0
Amenities 4.5
Location 4.5
Value 4.0
Parking 4.0

Building details

27 buildings in the community 212 apartments in the community 2 stories per building Building constructed in 1994

Property description

**Total Monthly Leasing Price includes base rent, all monthly mandatory and any user-selected optional fees. Excludes variable, usage-based, and required charges due at or prior to move-in or at move-out. Security Deposit may change based on screening results, but total will not exceed legal maximums. Some items may be taxed under applicable law. Some fees may not apply to rental homes subject to...

**Total Monthly Leasing Price includes base rent, all monthly mandatory and any user-selected optional fees. Excludes variable, usage-based, and required charges due at or prior to move-in or at move-out. Security Deposit may change based on screening results, but total will not exceed legal maximums. Some items may be taxed under applicable law. Some fees may not apply to rental homes subject to an affordable program. All fees are subject to application and/or lease terms. Prices and availability subject to change. Resident is responsible for damages beyond ordinary wear and tear. Resident may need to maintain insurance and to activate and maintain utility services, including but not limited to electricity, water, gas, and internet, per the lease. Additional fees may apply as detailed in the application and/or lease agreement, which can be requested prior to applying. *Pricing and availability are subject to change. Rent is based on monthly frequency. Additional fees may apply, such as but not limited to package delivery, trash, water, amenities, etc. **Floor plans are artist’s rendering. All dimensions are approximate. Actual product and specifications may vary in dimension or detail. Not all features are available in every apartment. Prices and availability are subject to change. Please see a representative for details.

Neighborhood

Use the map to explore the neighborhood and see how it matches your interests.

8181 El Mundo, Houston, TX 77054
Loading content, please wait...
Loading...

Contact information

Property managed by: Greystar
 Company

Property office hours:
Today 10:00AM-5:00PM
  • Monday-Friday 9:00AM-6:00PM
  • Saturday 10:00AM-5:00PM

Sunday : Closed


Explore popular searches


Frequently asked questions

When were prices and availability for this property last updated?

Prices and availability for this property were last updated Today.

What floorplans are available?

The following floorplans are available: 1-bedroom apartments from $1,505, 2-bedrooms apartments from $1,648 and 3-bedrooms apartments from $2,029.

What are the most popular nearby apartments?
How many units are available?

Currently, Elle At The Medical Center has 32 available units.

What neighborhood is Elle At The Medical Center in?

Elle At The Medical Center is located in the Central Houston neighborhood.

What are the business hours?

The business hours are:

  • Monday-Friday 9:00AM-6:00PM
  • Saturday 10:00AM-5:00PM