Base rent $633 - $1,876
Beds 1-2 Beds
Baths 1-2

The Arden Westchase

2475 Gray Falls Dr, Houston, TX

Schedule a tour

Select a date to start scheduling a tour.
Loading...

Floor plans

Updated 4 days ago
This listing displays base rent, which is the rent provided by the property and may not include recurring monthly fees and costs. Contact the property for more information. It does not include application fees, variable costs, and optional charges such as application fees, utility costs, pet charges, etc.
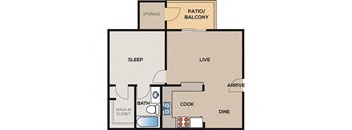
A2
A2
1 Bed / 1 Bath / 721 Sqft
$674 - $1,181
Unit Base rent Availability
0613 $674 - $1,116 Now
View
0222 $734 - $1,181 Now
View
a diagram of a floor plan of a house
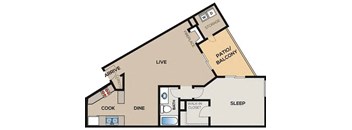
A1 - Renovated
1 Bed / 1 Bath / 606 Sqft
$703 - $1,280
Unit Base rent Availability
0513 $785 - $1,280 Now
View
0721 $704 - $1,151 Now
View
a floor plan of a room with a bedroom and a bathroom
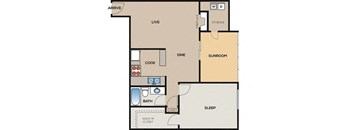
A2 - Renovated
1 Bed / 1 Bath / 721 Sqft
$751 - $1,393
Unit Base rent Availability
0618 $863 - $1,393 Now
View
0622 $848 - $1,376 Now
View
a floor plan of a room with a bedroom
A3 - Renovated
1 Bed / 1 Bath / 741 Sqft
$804 - $1,400
Unit Base rent Availability
1227 $868 - $1,400 Now
View
0118 $804 - $1,303 Now
View
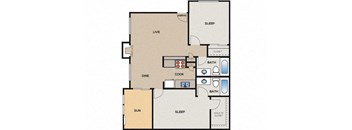
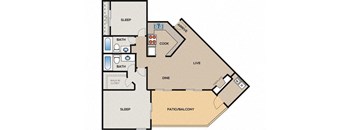
B2
B2
2 Beds / 2 Baths / 991 Sqft
$997 - $1,524

Check for available units

Contact us
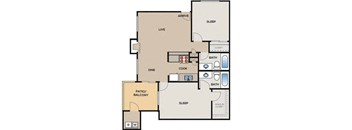
a floor plan of a house with a bedroom and a living room
B1 - Renovated
2 Beds / 2 Baths / 921 Sqft
$1,061 - $1,876
Unit Base rent Availability
0417 $1,240 - $1,876 Now
View
0411 $1,061 - $1,616 Now
View
A3
A3
1 Bed / 1 Bath / 741 Sqft
$633 - $1,099
Unit Base rent Availability
0119 $683 - $1,099 Dec 24
View
1029 $633 - $1,001 Jan 22, 2027
View
A1
A1
1 Bed / 1 Bath / 606 Sqft
Ask for pricing

Check for available units

Contact us
A4
A4
1 Bed / 1 Bath / 832 Sqft
Ask for pricing

Check for available units

Contact us
A5
A5
1 Bed / 1 Bath / 838 Sqft
Ask for pricing

Check for available units

Contact us
A6
A6
1 Bed / 1 Bath / 858 Sqft
Ask for pricing

Check for available units

Contact us
a diagram of a floor plan of a house
A4 - Renovated
1 Bed / 1 Bath / 832 Sqft
Ask for pricing

Check for available units

Contact us
a floor plan of a room with a bed and a closet
A5 - Renovated
1 Bed / 1 Bath / 838 Sqft
Ask for pricing

Check for available units

Contact us
a floor plan of a house
A6 - Renovated
1 Bed / 1 Bath / 858 Sqft
Ask for pricing

Check for available units

Contact us
B1
B1
2 Beds / 2 Baths / 921 Sqft
Ask for pricing

Check for available units

Contact us
B3
B3
2 Beds / 2 Baths / 1,042 Sqft
Ask for pricing

Check for available units

Contact us
a floor plan of a house with severalartments
B2 - Renovated
2 Beds / 2 Baths / 991 Sqft
Ask for pricing

Check for available units

Contact us
a diagram of a floor plan with two bedrooms and a bathroom
B3 - Renovated
2 Beds / 2 Baths / 1,042 Sqft
Ask for pricing

Check for available units

Contact us

What makes this property special?

These apartments are in a gated community with a clubhouse, business center, and laundry facilities. Outside, there are two saltwater swimming pools, a spa pool, a playground, and a barbecue and picnic area. Inside, you get air conditioning, a dishwasher, a refrigerator, large closets, and a patio or balcony; some homes also have a fireplace or washer and dryer hookups.

Policies

Application fees $50

There may be additional unit-specific fees. Please select a unit and move-in date here.

One-time pet fees $200

Monthly pet rent $10

Pet limit 2 allowed. Unlimited Weight. Breed Restrictions: Any hybrid or mixed breed with any of the following: Pit Bull, Staffordshire Terrier, American Bull Dog, German Shepherd, Malamute, Rottweiler, Doberman, Dalmatian, Akita, Chow, Presa Canario. This list is not all inclusive of all breeds and Management has final approval. We are a pet-friendly community! Maximum of 2 pets per apartment home. 1 Pet: $400 pet fee , $25 pet rent 2 Pet: $500 pet fee, $50 pet rent

View more

The fees are estimates and actual amounts may vary. Pricing and availability are subject to change. For details, contact the property.

Rent specials

FALL INTO FREE RENT! Enjoy 4 WEEKS FREE on Select Apartment Homes! Limited-Time Offer. Don't Miss Out! Restrictions apply. Call the leasing office for details. Offers vary by floor plan.

Check details

Amenities

Apartment amenities

  • Efficient Appliances
  • Large Closets
  • Disposal
  • Dishwasher
  • Refrigerator
  • Air Conditioner
  • Ceiling Fan*
  • Patio/Balcony
  • Washer/Dryer Hookups*
  • Fireplace*

Community amenities

  • Clubhouse
  • 2 Saltwater Swimming Pools (We have two chlorine pools and one spa pool)
  • Playground
  • BBQ/Picnic Area
  • Business Center
  • Gated Community
  • High Speed Internet
  • Laundry Facilities

Services

We prioritize your convenience with Renter Essentials that help you move in easily and live comfortably at The Arden Westchase.

  • Flex rent payments
  • Electricity

Ratings and reviews

3.5 Very good
77 Reviews

What renters are saying

Renters appreciate the quiet atmosphere and convenient location of the property, which is close to highways and essential amenities. Many residents have had positive experiences with the helpful and respectful staff, who are often noted for their professionalism and quick responses. The property is described as nice and well-maintained, with an environment that residents enjoy living in. Additionally, the leasing process and tours have been praised for being accommodating and informative, leaving potential renters with a positive impression. Overall, the property is liked for its peacefulness, responsive staff, and favorable location.

Parking 3.0
Amenities 3.5
Maintenance 3.5
Staff 3.5
Value 3.5
Location 4.0
Noise 3.0
Sheenel E. Verified Resident
Mar 16, 2024

I have been living here for 5 years and it has been very quiet. Love the amenities. Its not very far from the highway.

Anonymous Verified Resident
Dec 1, 2023

Staff need training, and safety for vehicles

Anonymous Verified Resident
Sep 20, 2023

everything is good so far no real complaints

Anonymous Verified Resident
Sep 17, 2023

Not a bad place to live… i havr encountered some wonderful staff. They are very helpful and understanding and reapectful.

Anonymous Verified Resident
Jun 22, 2023

I have lived here for about 3 years. The location is perfect and it's a very quiet neighborhood at nights.

Marlon C. Verified Resident
Jun 19, 2023

Nice property and close to everything. Great neighbors.


Building details

12 buildings in the community 366 apartments in the community 2 - 3 stories per building Building constructed in 1982

Property description

Applicants over 18 years of age are subject to approval through a third-party screening service that verifies:  Government issued ID  Household income  Rental history  Credit screening  Criminal history screening. Additional information may be required to provide final approval of your rental application. If this is the case, we’ll contact you via email with...

Applicants over 18 years of age are subject to approval through a third-party screening service that verifies:  Government issued ID  Household income  Rental history  Credit screening  Criminal history screening. Additional information may be required to provide final approval of your rental application. If this is the case, we’ll contact you via email with instructions on what to do next. Documents requested during this process will only be used for screening and verification purposes. Floor plans are artist’s rendering. All dimensions are approximate. Actual product and specifications may vary in dimension or detail. Not all features are available in every rental home. Prices and availability are subject to change. Rent is based on monthly frequency. Additional fees may apply, such as but not limited to package delivery, trash, water/sewer, pest, amenities, etc. Deposits vary. Please contact community for more details.

Neighborhood

A lively west-side neighborhood with a big mix of shops and medical centers, plus local watering holes like Molly’s Pub and King's Head Pub. • West Oaks Mall and Woodlake Square give this area plenty of big-box shopping and clothing chains. • Health care is a major feature here, with spots like West Houston Medical Center and H-E-B Pharmacy serving daily needs. • Molly’s Pub and Westchase Bar & Grill bring options for laid-back nights and happy hours.
2475 Gray Falls Dr, Houston, TX 77077
Loading content, please wait...
Loading...

Contact information

Property managed by: Valiant Residential

Call leasing office: (833) 666-9479

Property office hours:
Today 8:30AM-5:30PM
  • Monday 8:30AM-5:30PM
  • Tuesday 8:30AM-5:30PM
  • Wednesday 8:30AM-5:30PM
  • Thursday 8:30AM-5:30PM
  • Friday 8:30AM-5:30PM
  • Saturday 10:00AM-5:00PM

Explore popular searches


Frequently asked questions

When were prices and availability for this property last updated?

Prices and availability for this property were last updated 4 days ago.

What floorplans are available?

The following floorplans are available: 1-bedroom apartments from $633 and 2-bedrooms apartments from $997.

What are the most popular nearby apartments?
How many units are available?

Currently, The Arden Westchase has 31 available units.

What neighborhood is The Arden Westchase in?

The Arden Westchase is located in the West Houston neighborhood.

What are the business hours?

The business hours are:

  • Monday 8:30AM-5:30PM
  • Tuesday 8:30AM-5:30PM
  • Wednesday 8:30AM-5:30PM
  • Thursday 8:30AM-5:30PM
  • Friday 8:30AM-5:30PM
  • Saturday 10:00AM-5:00PM