Base rent $1,377 - $3,830
Beds 1-2 Beds
Baths 1-2

Bellrock Summer Street

3030 Summer Street, Houston, TX

Floor plans

Updated today
This listing displays base rent, which is the rent provided by the property and may not include recurring monthly fees and costs. Contact the property for more information. It does not include application fees, variable costs, and optional charges such as application fees, utility costs, pet charges, etc.
A floor plan shows two different layouts for a living space and kitchen.
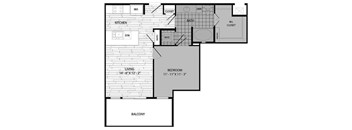
1A
1 Bed / 1 Bath / 555 - 564 Sqft
$1,377 - $1,933
Unit Base rent Availability
169 $1,467 - $1,933 Now
View
408 $1,377 - $1,814 Aug 11
View
A black and white image of a floor plan for a one-bedroom apartment.
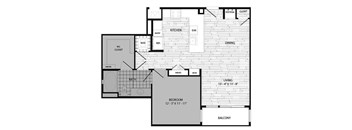
1F
1 Bed / 1 Bath / 704 - 706 Sqft
$1,547 - $2,249
Unit Base rent Availability
458 $1,547 - $2,038 Now
View
152 $1,707 - $2,249 Sep 17
View
A floor plan of a living space with a kitchen, bathroom, and bedroom.
1I
1 Bed / 1 Bath / 766 Sqft
$1,623 - $2,164
Unit Base rent Availability
122 $1,643 - $2,164 Now
View
332 $1,623 - $2,137 Now
View
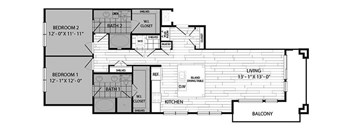
A black and white floor plan of a two bedroom apartment.
2B
2 Beds / 2 Baths / 1,025 Sqft
$2,045 - $3,135
Unit Base rent Availability
182 $2,045 - $3,095 Now
View
374 $2,045 - $3,135 Sep 9
View
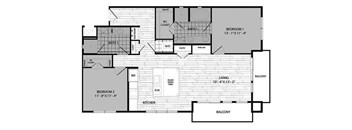
A floor plan of a house with two bedrooms, a living room, a kitchen, a bathroom, a wine bar, and a balcony.
2E
2 Beds / 2 Baths / 1,164 Sqft
$2,184 - $3,306
Unit Base rent Availability
120 $2,184 - $3,306 Now
View
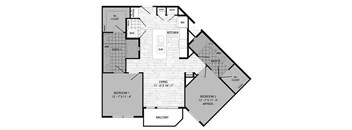
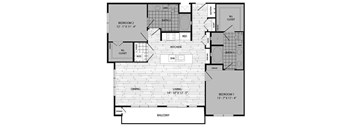
A floor plan of a house with two bedrooms, two bathrooms, a living room, a kitchen, a balcony, and an island with a dining area.
2F
2 Beds / 2 Baths / 1,258 Sqft
$2,278 - $3,448
Unit Base rent Availability
142 $2,278 - $3,448 Now
View
A floor plan of a bedroom, kitchen, and living room.
1B
1 Bed / 1 Bath / 660 Sqft
$1,552 - $2,051
Unit Base rent Availability
123 $1,557 - $2,051 Aug 8
View
351 $1,552 - $2,044 Sep 16
View
A floor plan of a two-story apartment with a living room, bedroom, and kitchen.
1C
1 Bed / 1 Bath / 665 - 668 Sqft
$1,562 - $2,057
Unit Base rent Availability
125 $1,562 - $2,057 Oct 4
View
A floor plan of a small apartment with a living area, bedroom, and bathroom.
1D
1 Bed / 1 Bath / 681 - 685 Sqft
$1,548 - $2,079
Unit Base rent Availability
221 $1,548 - $2,039 Sep 6
View
121 $1,578 - $2,079 Sep 10
View
A floor plan of a house with a bedroom, bathroom, kitchen, dining room, living room, and closet.
1J
1 Bed / 1 Bath / 816 Sqft
$1,613 - $2,124
Unit Base rent Availability
168 $1,613 - $2,124 Sep 22
View
119 $1,613 - $2,124 Oct 4
View
A floor plan of a home with a living room, dining room, kitchen, and bathroom.
1K
1 Bed / 1 Bath / 922 Sqft
$1,834 - $2,415
Unit Base rent Availability
157 $1,834 - $2,415 Oct 6
View
A floor plan of a house with two bedrooms, a living area, a kitchen, a bathroom, a wine bar, and a closet.
2C
2 Beds / 2 Baths / 1,085 Sqft
$2,075 - $3,227
Unit Base rent Availability
210 $2,075 - $3,181 Sep 9
View
510 $2,105 - $3,227 Sep 9
View
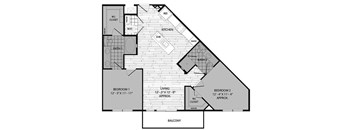
A floor plan of a two-story apartment with labeled rooms and dimensions.
2H
2 Beds / 2 Baths / 1,267 Sqft
$2,285 - $3,830
Unit Base rent Availability
506 $2,285 - $3,830 Oct 2
View
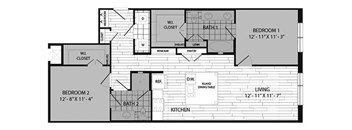
A floor plan of a two-bedroom apartment with a living room, kitchen, and bathrooms.
2D
2 Beds / 2 Baths / 1,087 - 1,089 Sqft
$2,075 - $3,227
Unit Base rent Availability
333 $2,120 - $3,209 Aug 18
View
186 $2,105 - $3,227 Sep 9
View
A black and white image of a floor plan for a house.
1E
1 Bed / 1 Bath / 705 Sqft
Ask for pricing

Check for available units

Contact us
A black and white floor plan of a house with a living room, kitchen, bathroom, bedroom, and balcony.
1G
1 Bed / 1 Bath / 736 Sqft
Ask for pricing

Check for available units

Contact us
A floor plan of a two-story apartment with a living room, bedroom, bathroom, kitchen, and balcony.
1H
1 Bed / 1 Bath / 741 Sqft
$1,579 - $2,247

Check for available units

Contact us
A black and white floor plan of a house with two bedrooms, a living area, a kitchen, a bathroom, and a balcony.
2A
2 Beds / 2 Baths / 1,002 Sqft
Ask for pricing

Check for available units

Contact us
A black and white floor plan of a two bedroom apartment.
2G
2 Beds / 2 Baths / 1,260 Sqft
$2,245 - $3,763

Check for available units

Contact us

Policies

Application fees $75

There may be additional unit-specific fees. Please select a unit and move-in date here.

One-time pet fees $300

Monthly pet rent $25

Pet limit 2 allowed. We are pet friendly and do not have a weight limit! Breed restrictions apply. Two pet maximum per home. Contact Leasing Office for more information.

View more
One-time pet fees $300

Monthly pet rent $25

Pet limit 2 allowed. We are pet friendly and do not have a weight limit! Breed restrictions apply. Two pet maximum per home. Contact Leasing Office for more information.

View more

Pets allowed. We are pet friendly! Cats and dogs are welcome!  Pets - Max 2 Allowed  One-time pet fee (Non-Refundable): $300 per pet Monthly Pet Rent: $25 per pet.

View more

The fees are estimates and actual amounts may vary. Pricing and availability are subject to change. For details, contact the property.

Rent specials

Enjoy up to 50% Off Your First 4 Months! Plus, Look & Lease within 48 Hours of Your Tour and Receive Your Application & Admin Fees Back at Move-In*Terms and conditions apply. Offers vary by floor plan.

Check details

Amenities

Apartment amenities

  • Top Floor Unit
  • First Floor Unit
  • Private Yard
  • Dining-Sized Kitchen Island*
  • Movable Kitchen Island*
  • Full-Size Washer & Dryer
  • Wood-Plan Flooring
  • Carpeted Bedrooms
  • High Ceilings
  • Designer Solar Shades
  • Mosaic Tile Showers
  • Framed Vanity Mirrors
  • Chrome Fixtures
  • Walk-in Closets*
  • En Suite primary Bath*
  • Mudroom Entry*
  • Private Balcony or Patio*

Community amenities

  • Rooftop Sky Deck with Downtown Views
  • Resort-Style Pool Courtyard
  • Resident Clubhouse & Game Room
  • Catering Kitchen & Entertaining Space
  • Library & Private Screening Room
  • 24/7 Fitness Center
  • Pet Park & Pet Spa
  • Covered Parking Garage
  • EV Charging Stations
  • Gated Community Access
  • Package Lockers with 24/7 Access
  • Outdoor Kitchen, TVs & lounge
  • Wi-Fi in Community Spaces
  • 24/7 Emergency Maintenance

Services

We prioritize your convenience with Renter Essentials that help you move in easily and live comfortably at Bellrock Summer Street.

  • Flex rent payments

Ratings and reviews

4.5 Company rating
9.5K Reviews
Amenities 4.5
Staff 4.5
Parking 4.0
Value 4.0
Noise 4.0
Maintenance 4.5
Location 4.5
Ratings based on reviews from other properties managed by CWS Apartment Homes LLC.

Property description

Now Under New Management Bellrock Summer Street offers creative urban living with rooftop skyline views, thoughtfully designed apartment homes, and amenities that complement your lifestyle. Located just minutes from Houston's Arts District, Buffalo Bayou Park, Washington Avenue, The Heights, and Downtown Houston, you'll enjoy convenient access to local dining, entertainment, outdoor recreation,...
Now Under New Management Bellrock Summer Street offers creative urban living with rooftop skyline views, thoughtfully designed apartment homes, and amenities that complement your lifestyle. Located just minutes from Houston's Arts District, Buffalo Bayou Park, Washington Avenue, The Heights, and Downtown Houston, you'll enjoy convenient access to local dining, entertainment, outdoor recreation, and major employers. We invite you to tour the community, meet our team, and experience everything Bellrock Summer Street has to offer.

Neighborhood

Use the map to explore the neighborhood and see how it matches your interests.

3030 Summer Street, Houston, TX 77007
Loading content, please wait...
Loading...

Contact information

Property managed by: CWS Apartment Homes LLC
CWS Apartment Homes LLC Company

Call leasing office: (713) 869-3030

Property office hours:
Today 10:00AM-6:00PM
  • Monday 10:00AM-6:00PM
  • Tuesday 10:00AM-6:00PM
  • Wednesday 10:00AM-6:00PM
  • Thursday 10:00AM-6:00PM
  • Friday 10:00AM-6:00PM
  • Saturday 10:00AM-5:00PM

Explore popular searches


Frequently asked questions

When were prices and availability for this property last updated?

Prices and availability for this property were last updated Today.

What floorplans are available?

The following floorplans are available: 1-bedroom apartments from $1,377 and 2-bedrooms apartments from $2,045.

What are the most popular nearby apartments?

The most popular nearby apartments are: Bellrock Summer Street, Muse at Museum District, The Inverness and Harlow River Oaks.

How many units are available?

Currently, Bellrock Summer Street has 25 available units.

What neighborhood is Bellrock Summer Street in?

Bellrock Summer Street is located in the Central Houston neighborhood.

What are the business hours?

The business hours are:

  • Monday 10:00AM-6:00PM
  • Tuesday 10:00AM-6:00PM
  • Wednesday 10:00AM-6:00PM
  • Thursday 10:00AM-6:00PM
  • Friday 10:00AM-6:00PM
  • Saturday 10:00AM-5:00PM